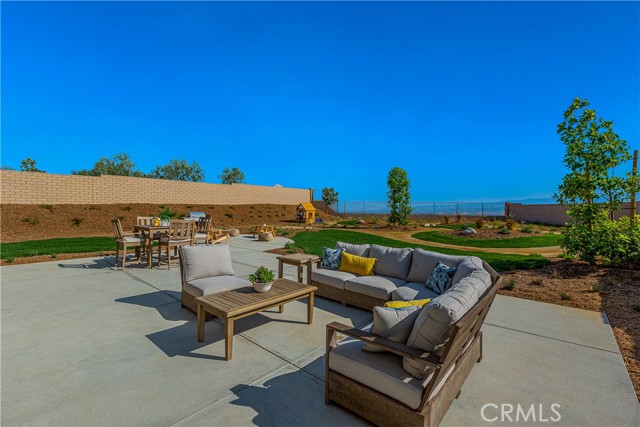
Property photo 1
Property photo 2
Property photo 3
Property photo 4
Property photo 5
Listed by Williams Homes Inc., Michael Brunette, Listing Contact: [email protected]
4 Beds
4 Baths
3,141 sqft

$1,799,900

28426 Old Springs RD, Castaic CA, 91384

Price per sqft$573.03
Built in2022
Property size3,141 sqft
Property typeResidential

Overview

Active

Listed Jun 26, 2026

Updated 9 days ago

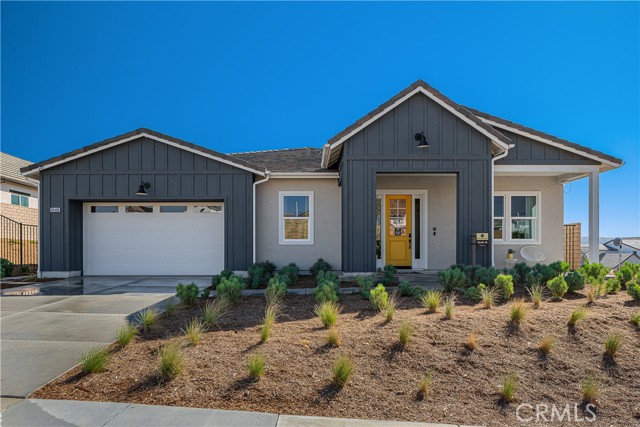
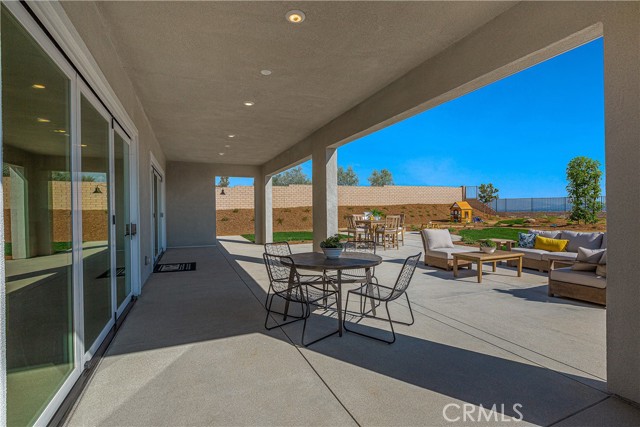
FORMER SINGLE-STORY MODEL HOME WITH UPGRADES GALORE & MASSIVE 16,000 SQ. FT. VIEW LOT! Don't miss this incredible opportunity to secure one of the very last single-story homes available in the Williams Ranch community. This spectacular Plan 13 residence was a former model home, meaning it comes absolutely loaded with upgrades galore, high-end custom finishes, and unique designer features at every single turn. Spanning an impressive 3,141 square feet of luxury living area, the home is perfectly situated on an expansive, premium 16,000 square foot lot. The outdoor space is a true private oasis, featuring a completely finished, professionally landscaped backyard adorned with beautiful, mature trees, all framing a breathtaking, picturesque view. The highly desirable single-level floor plan offers the perfect balance of grand entertaining spaces and private retreats, featuring four spacious bedrooms and 3.5 beautifully appointed bathrooms. Because this was a showcase model home, every room has been professionally curated with top-tier interior details designed for seamless indoor-outdoor California living. With its sprawling, turnkey backyard, mature landscaping, premium view orientation, and unparalleled builder upgrades, this rare property is ready for immediate enjoyment. As one o

$11,975/mo

Est. mortgage payment based on a $1,799,900 home price.

All estimates are provided by Luxury Presence for informational purposes only. Actual amounts may vary.

Additional information

MLS® ID
CRSR26138792

Interior Features

Bedrooms
4
Bathrooms
4
Cooling
Yes
Heating
Yes
Basement
No

Exterior Features

Lot Size
0.38 Acres

Other Property Details

Association Fee Frequency
Monthly
Garage
Yes
View
Yes
New Construction
Yes
MLS provider logo

Listed by Williams Homes Inc., Michael Brunette DRE:01258266,
Listing Contact: [email protected] 

All information deemed reliable but not guaranteed and should be independently verified. All properties are subject to prior sale, change or withdrawal. Neither listing broker(s) nor Reach Real Estate shall be responsible for any typographical errors, misinformation, misprints and shall be held totally harmless.

The data relating to real estate for sale on this website comes in part from the Internet Data Exchange program of the MLS Listings, Inc. MLS system. Real estate listings held by brokerage firms other than Reach Real Estate are marked with the Internet Data Exchange icon (a stylized house inside a circle) and detailed information about them includes the names of the listing brokers and listing agents.

©2026 MLS Listings, Inc. All rights reserved. 2026

Data last updated 2:09 PM UTC, 9/28/2026


Powered by Luxury Presence
