Property photo 1
Property photo 2
Property photo 3
Property photo 4
Property photo 5
Listed by Reach Real Estate, Jessa Walsh, Listing Contact: 408-561-7739
2 Beds
2 Baths
1,279 sqft

$749,000

5925 Charlotte DR 201, San Jose CA, 95123

Price per sqft$585.61
Built in2019
Property size1,279 sqft
Property typeCondominium

Overview

Under contract

Contingent

Listed Aug 6, 2026

Updated 4 days ago

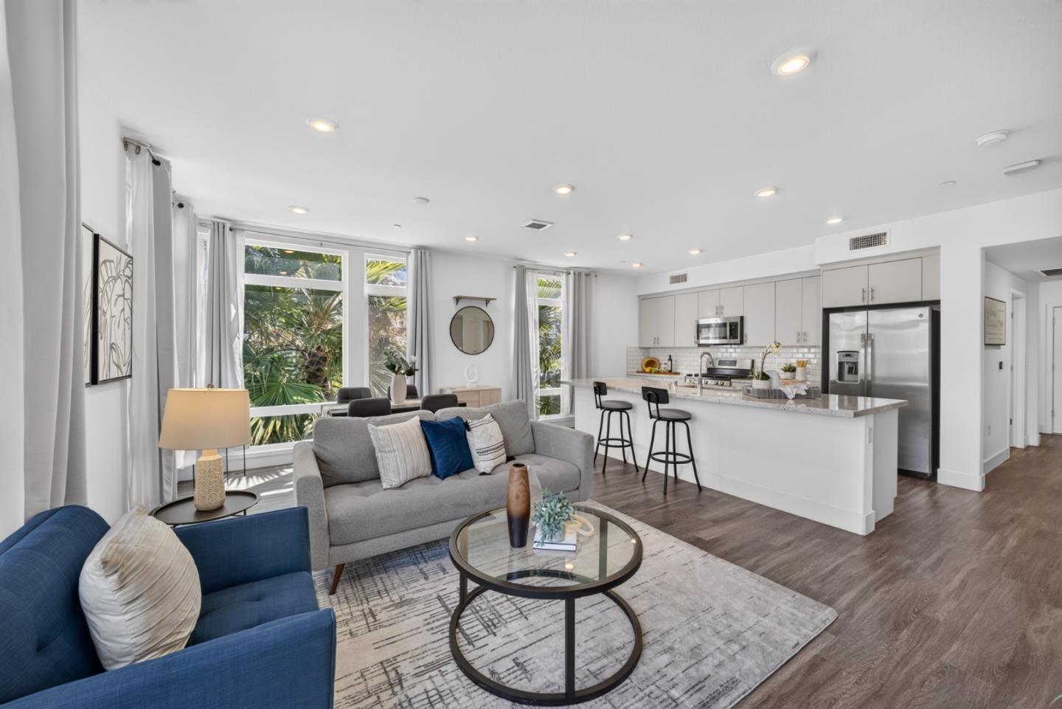
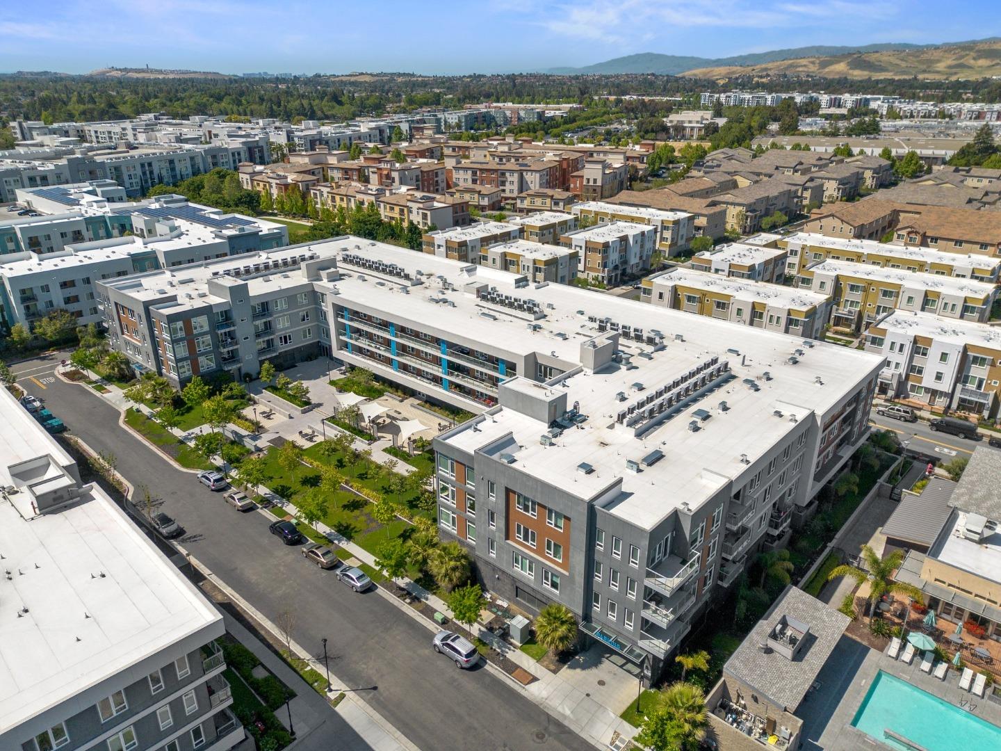
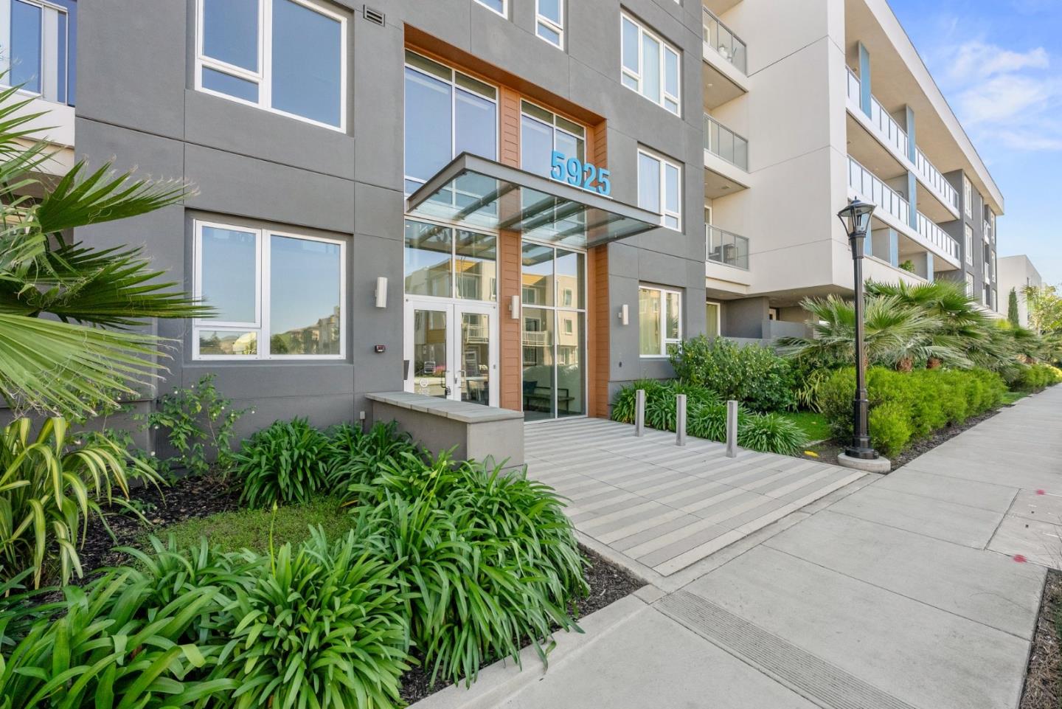
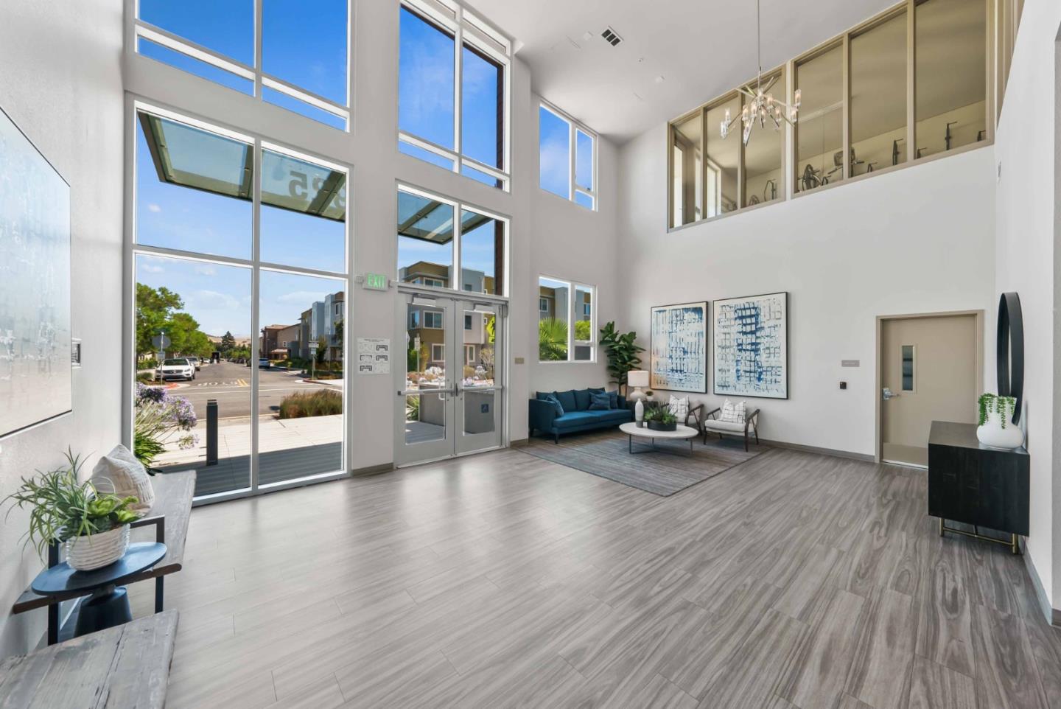
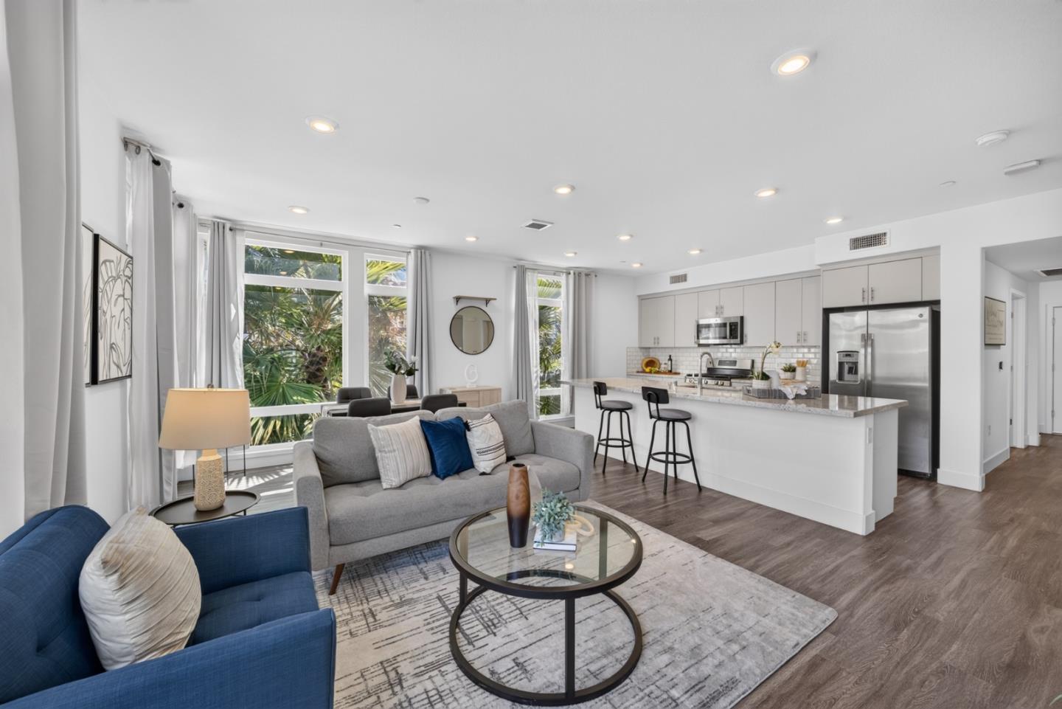
Stunning 2019 Like-New CORNER UNIT Condo w/ Floor-To-Ceilings Windows & SO MUCH LIGHT!!! Rare & Very Desired Floorplan In Building Next To Clubhouse. Secured Parking Garage w/ 2 Parking Spaces & Secured-Access Lobby/Mail/Building Too! NO STAIRS Getting To Or Inside The Home!! Open Chef's Kitchen w/ Granite Counters, Huge Island w/ Breakfast Bar, Soft-Close Cabinets & SS Appliances Including A GAS STOVE! Primary Suite w/ 2 Walk-In Closets & Large Bathroom w/ Walk-In Shower & Dual Vanity. 2nd Bedroom w/ Walk-In Closet. Patio Balcony w/ Courtyard Views. Smart Doorbell, Smart Thermostat, Smart Lutron Lights - All Included! Work From Home: CAT6 Wiring, AT&T Fiber Ready For High Speed Internet. LED Recessed Lights. EV Charging Station In Garage. (You Can Add Your Own In Your Parking Space Too!) Community Has 12k Luxury Club w/ Giant Pool, Spa, Gym, Weight Room, Event Center (Can Rent For Private Events &Community Events Hosted There), Lounges, Fireplaces, Yoga Room & More! Community BBQ/Picnic Areas, Playground & Community Gardens! HOA FEE INCLUDES All Those Amenities As Well As Garbage & Natural Gas Too!! Next To Several Parks, Outdoor Rec, Shopping & Dining! Quick Access To 85/101 or VTA Light Rail. About 5 Miles To Silver Creek & 11 Miles From Downtown SJ, Campbell & Willow Glen.

$4,983/mo

Est. mortgage payment based on a $749,000 home price.

All estimates are provided by Luxury Presence for informational purposes only. Actual amounts may vary.

Additional information

MLS® ID
ML82056825

Interior Features

Bedrooms
2
Bathrooms
2
Cooling
Yes
Heating
Yes
Basement
No

Other Property Details

Garage
Yes
MLS provider logo

Listed by Reach Real Estate, Jessa Walsh DRE:01860133,
Listing Contact: 408-561-7739 

All information deemed reliable but not guaranteed and should be independently verified. All properties are subject to prior sale, change or withdrawal. Neither listing broker(s) nor Reach Real Estate shall be responsible for any typographical errors, misinformation, misprints and shall be held totally harmless.

The data relating to real estate for sale on this website comes in part from the Internet Data Exchange program of the MLS Listings, Inc. MLS system. Real estate listings held by brokerage firms other than Reach Real Estate are marked with the Internet Data Exchange icon (a stylized house inside a circle) and detailed information about them includes the names of the listing brokers and listing agents.

©2026 MLS Listings, Inc. All rights reserved. 2026

Data last updated 3:39 AM UTC, 9/19/2026


Powered by Luxury Presence
