Leave a Message

Thank you for your message. We will be in touch with you shortly.

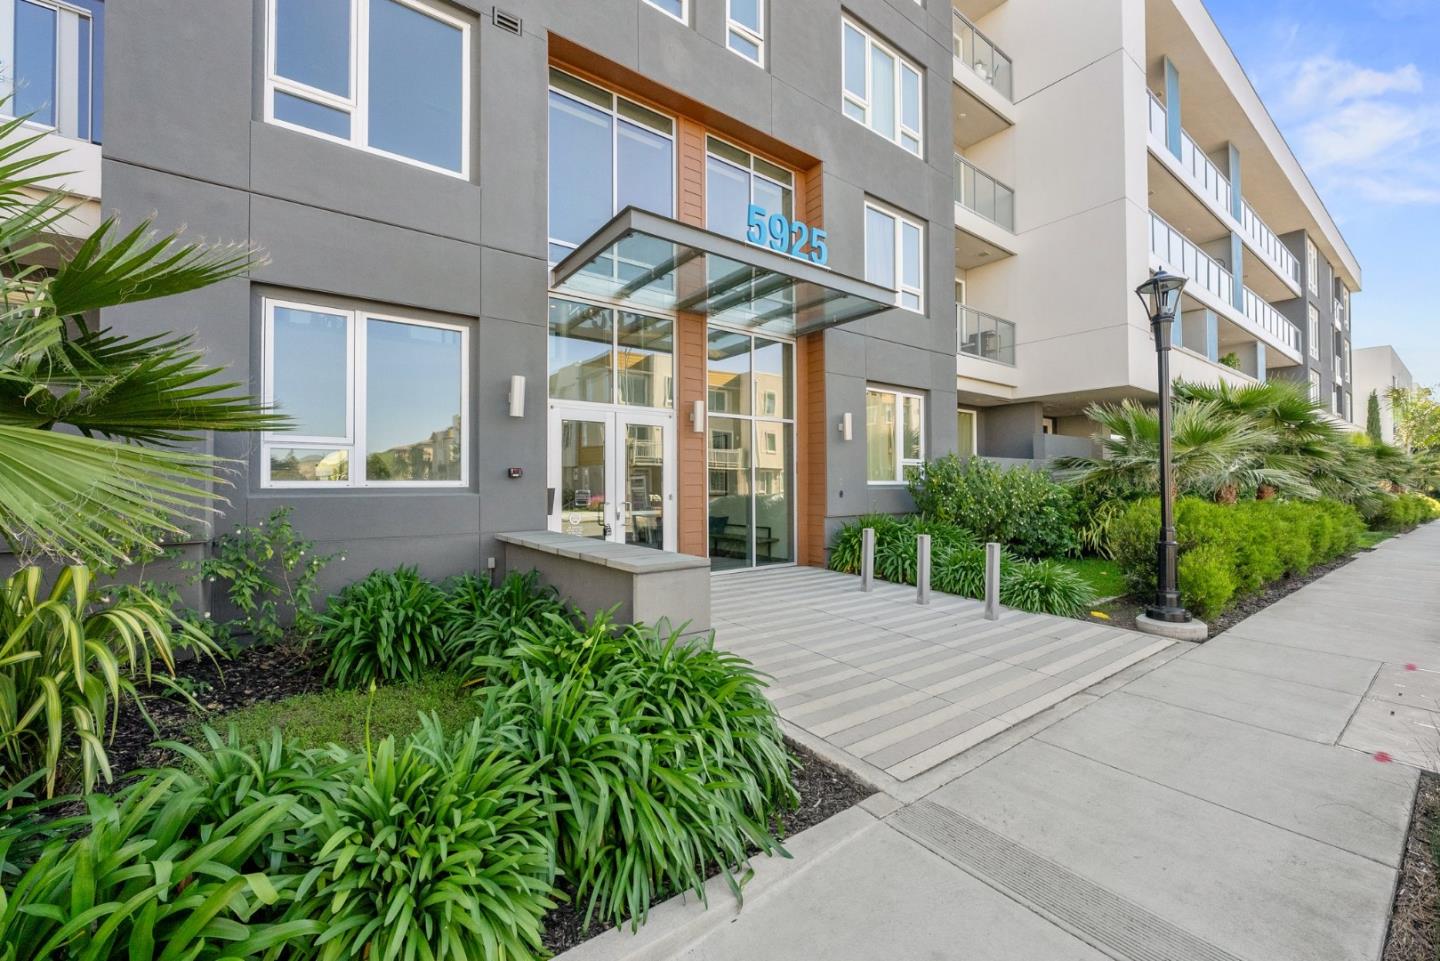
5925 Charlotte DR 416
VIEW PHOTOS
Listed by Reach Real Estate, Jessa Walsh, Listing Contact: 408-561-7739
$870,000

5925 Charlotte DR 416

2 Beds 2 Baths 1,293 Sq.Ft.

Description

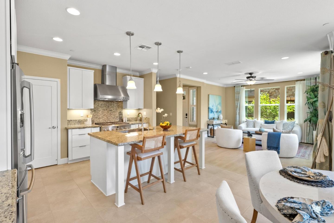
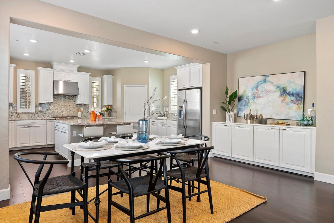
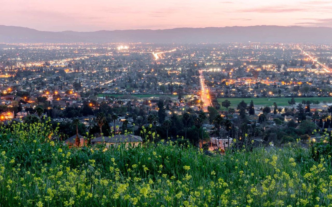
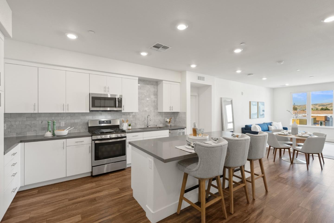
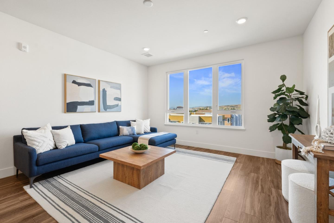
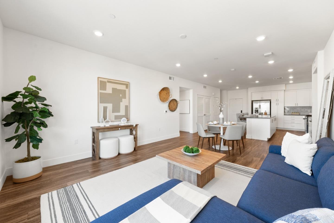
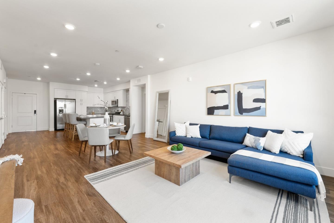
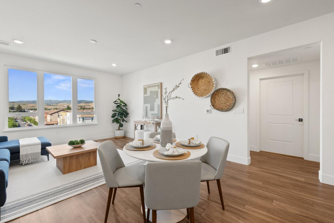

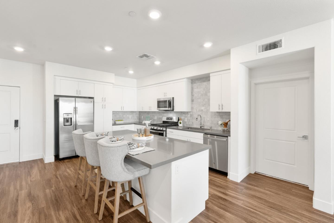
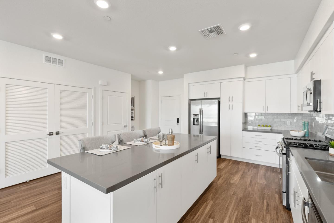
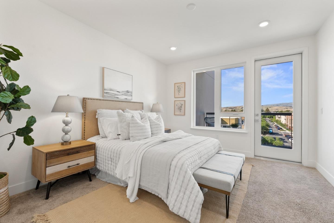
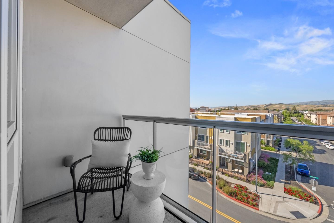
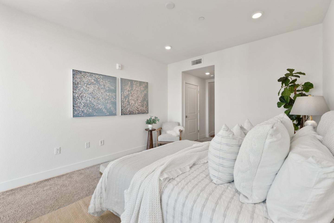
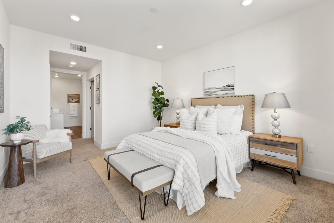
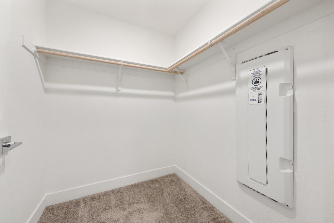
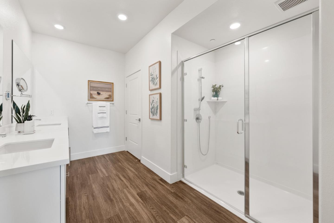
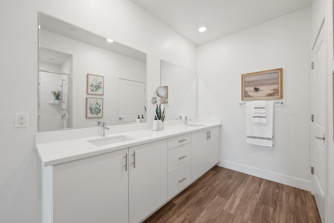
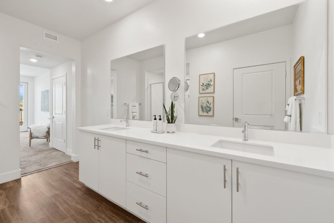
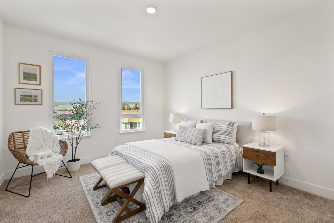
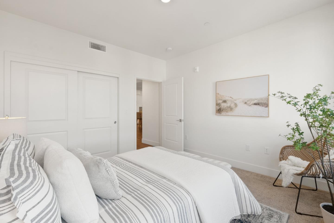
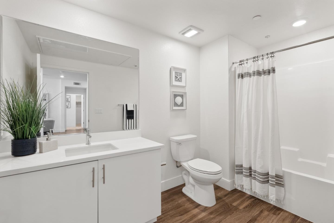
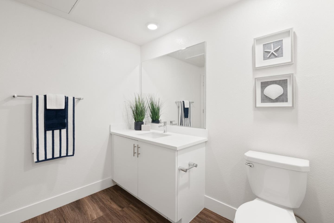
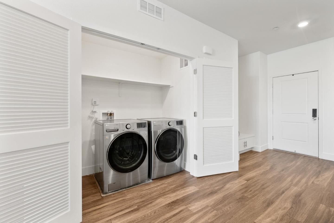
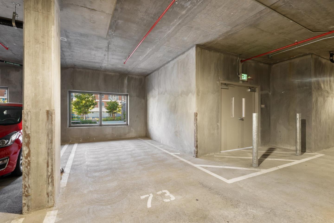
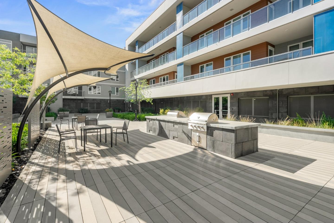
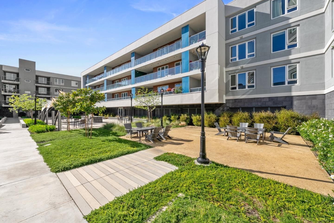
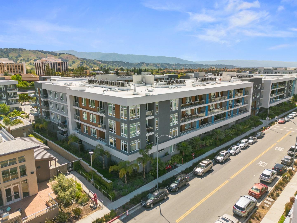
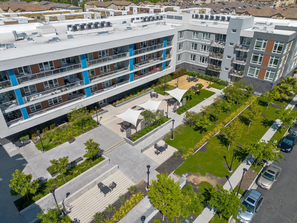
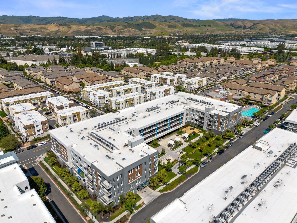
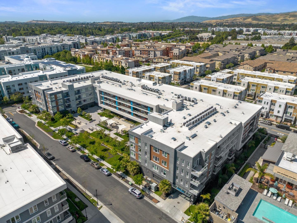
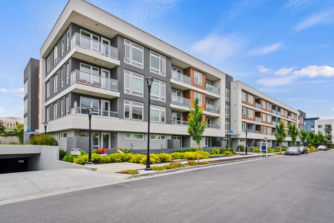
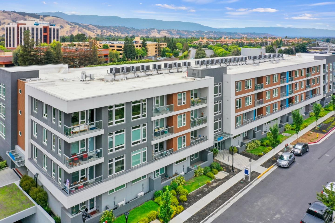
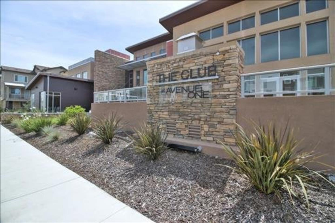
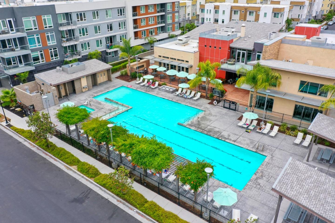
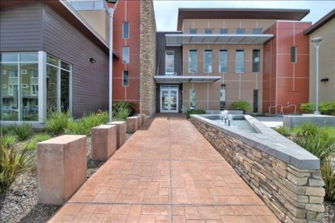

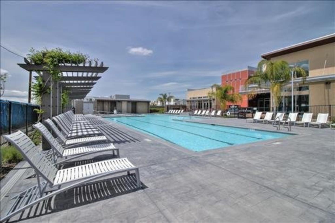
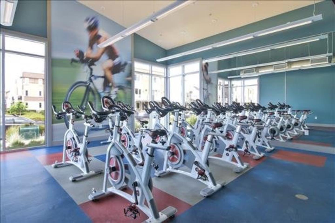

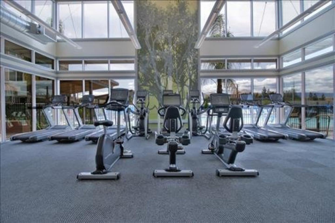
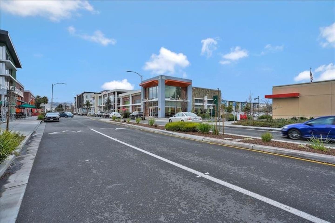
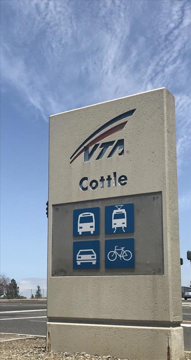
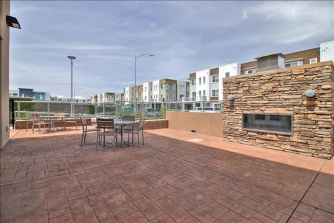
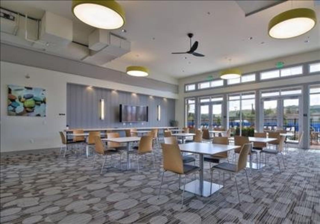
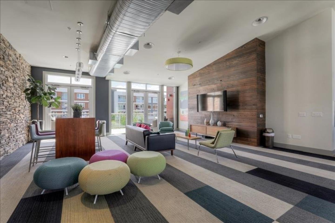
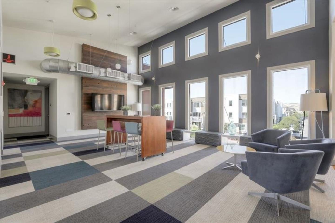
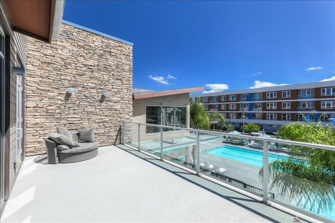

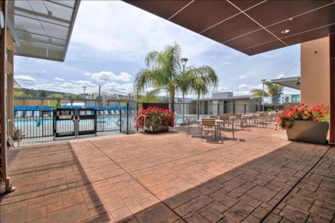
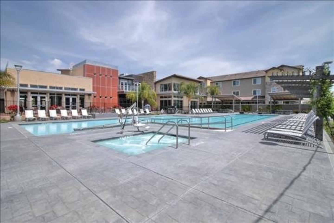
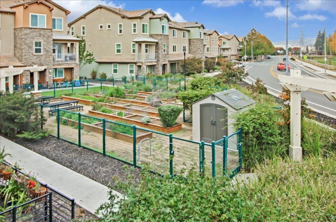
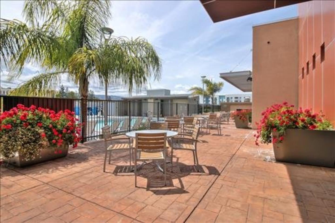
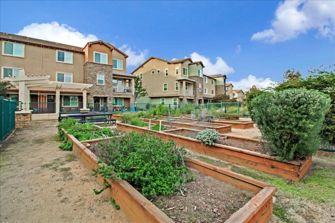
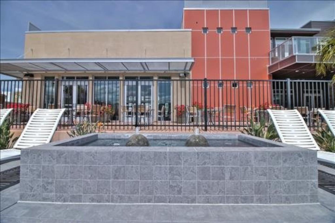
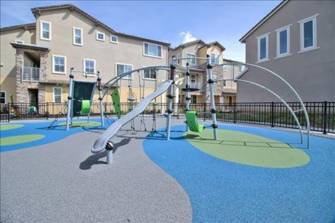
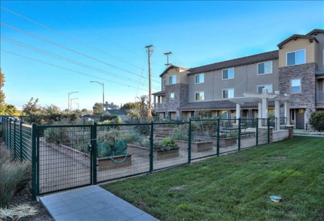
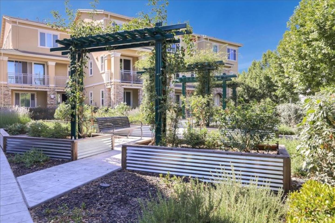

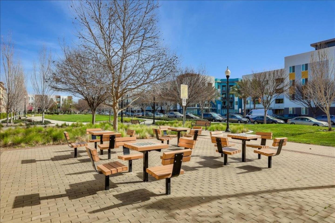
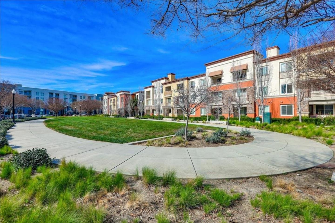
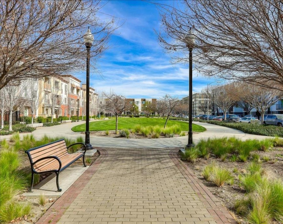
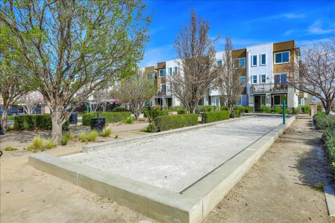
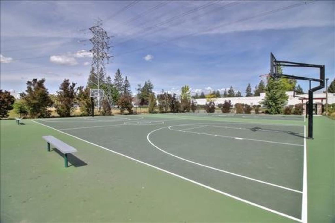
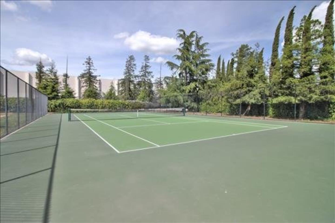
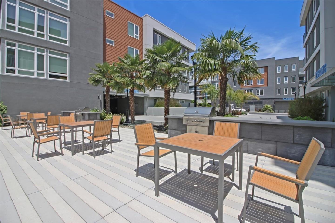
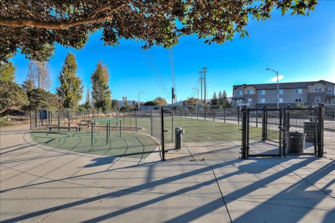
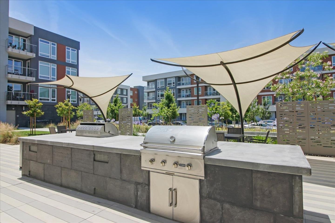
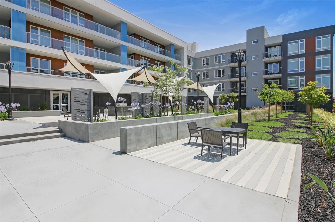
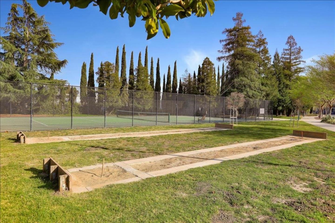
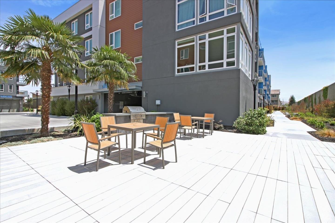
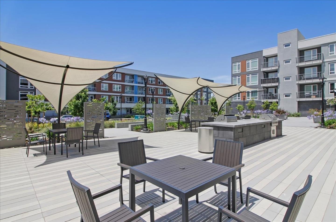
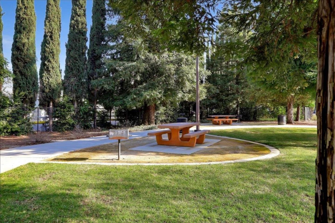
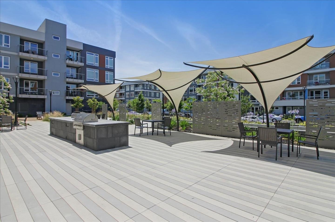
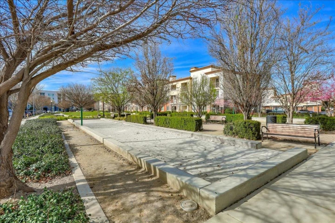
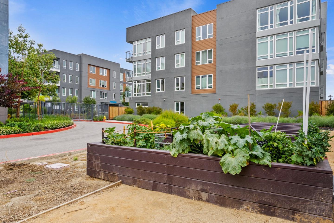
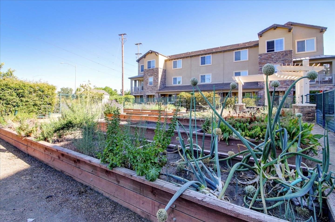
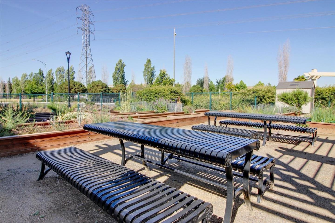
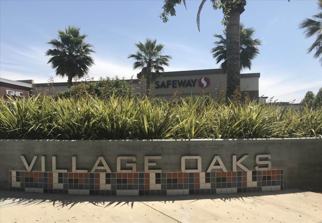
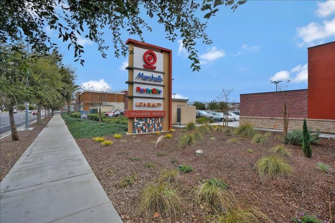
PENTHOUSE CONDO WITH SPECTACULAR VIEWS!!! Built in 2019, Still Feels Brand New! NO STAIRS Getting To The Home Or Inside The Home!! Open Floor Plan, Lots Of Windows & Natural Light. Large Primary Suite w/ Private Balcony w/ Stunning View Overlooking The Rolling Green Hills & The Community! It Also Has A Large Walk-In Closet & Premiere Bathroom w/ Super-Sized Dual Vanity & Walk-In Shower. Stunning Chefs Kitchen w/ Quartz Counters & Tile Backsplash, Tons Of Storage Cabinets & SS Appliances Incl. GAS STOVE!!! Junior Suite Has Walk-In Closet Too! SMART FEATURES: Smart Doorbell, Front Door Lock & Thermostat, Lutron Smart Lights. Work From Home: CAT6 Wiring, AT&T Fiber Ready. Laundry Room w/ Washer & Dryer Included. Secure Building Access & Parking Garage w/ EV Charging Station & Bike Storage Room. Community Has 12k Luxury Club w/ Giant Pool, Spa, Gym, Event Center (Can Rent For Private Events), Lounges, Fireplaces, Yoga Room, Spin Room & More! Community BBQ/Picnic Areas, Playground & Community Gardens! Next To Several Parks, Outdoor Rec, Shopping & Dining! Quick Access To 85/101 or VTA Light Rail. Only 11 Miles From Downtown SJ, Campbell & Willow Glen Districts.

Share Property

Location

5925 Charlotte DR 416, San Jose, CA 95123

Status

Sold

Date Sold

July 10, 2024
Jessa Walsh

Jessa Walsh

TITLE

Founder, Realtor®

Blossom Valley / Santa Teresa

360 Virtual Tour

Take a tour of this property

Property Amenities

Interior
Laundry room Inside
Appliances Cooktop Gas, Dishwasher, Garbage Disposal, Oven Gas, Refrigerator, Washer Dryer
Total Bedrooms: 2
Full Bathrooms: 2
Area & Lot
Total area 1,293 Sq.Ft.
Living area 1,293 Sq.Ft.
MLS® ID ML81964148
Year Built 2019
School District EastSideUnionHigh
Type Condo
Status Sold
Exterior
Stories 1
Pool Community Facility
Air conditioning Central Forced Air
Heat type Central Forced Air
Water Source Public
Garage Space 1.0
Sewer Public Sewer
Parking Assigned Spaces, Gate Door Opener, On Street
Roof Other
Utilities Public Utilities, Water Public
Finance
Sales Price $870,000
HOA Fees $661

Blossom Valley / Santa Teresa

Let’s Talk

You’ve got questions and we can’t wait to answer them.