Leave a Message

Thank you for your message. We will be in touch with you shortly.

5977 Larkstone LOOP
Listed by Keller Williams Thrive, Steven Wen, Listing Contact: 408-560-8963
$1,010,000

5977 Larkstone LOOP

3 Beds 4 Baths 1,712 Sq.Ft. 1,159 Sq.Ft.

Description

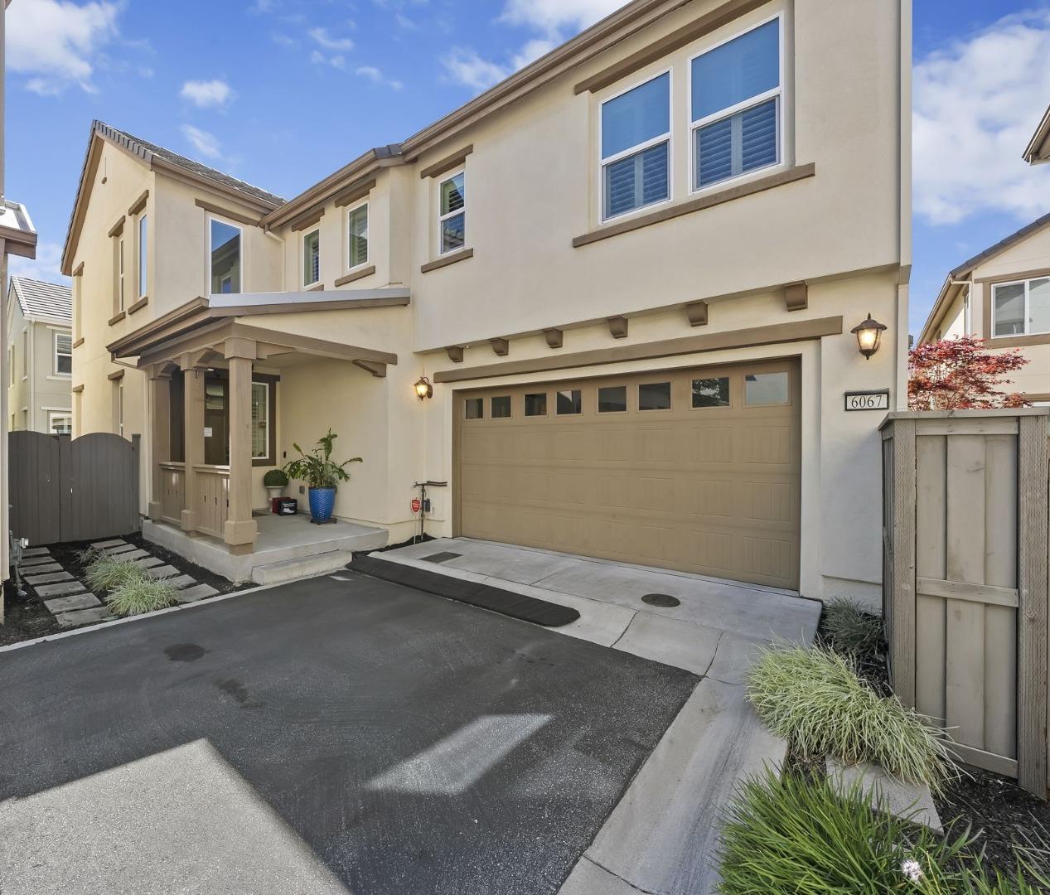
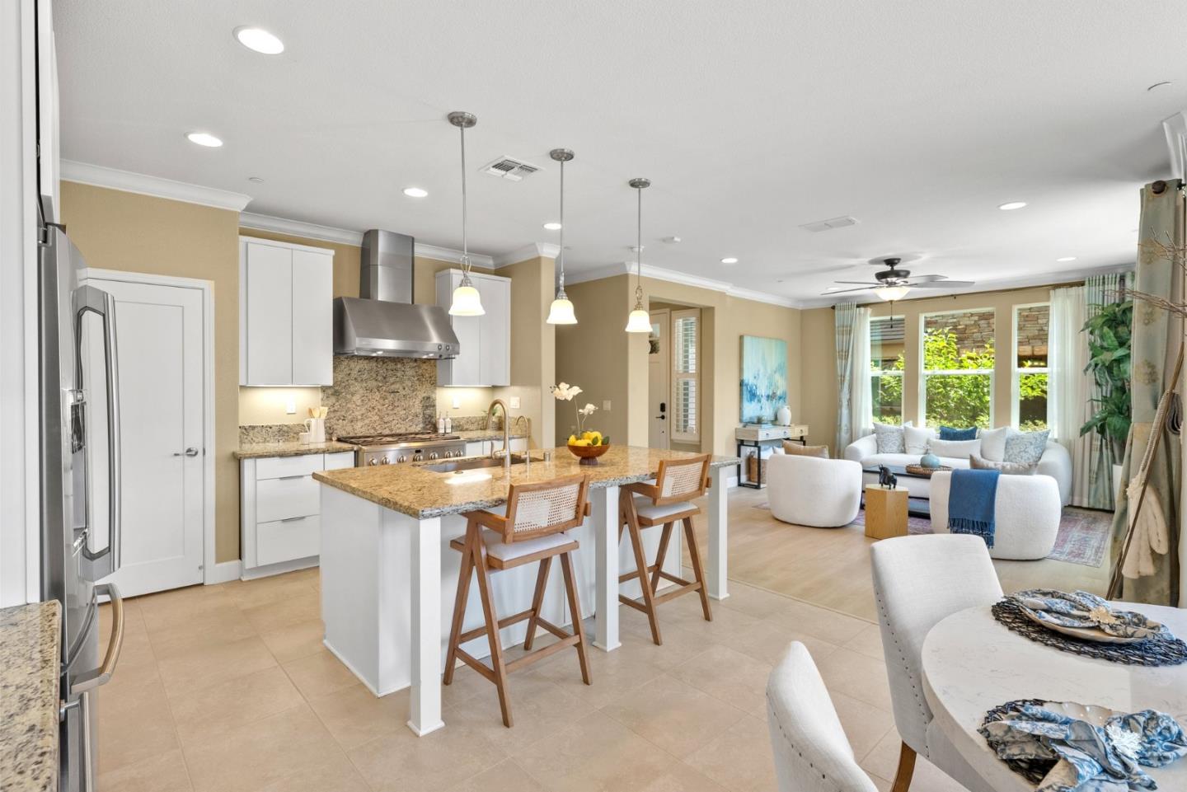
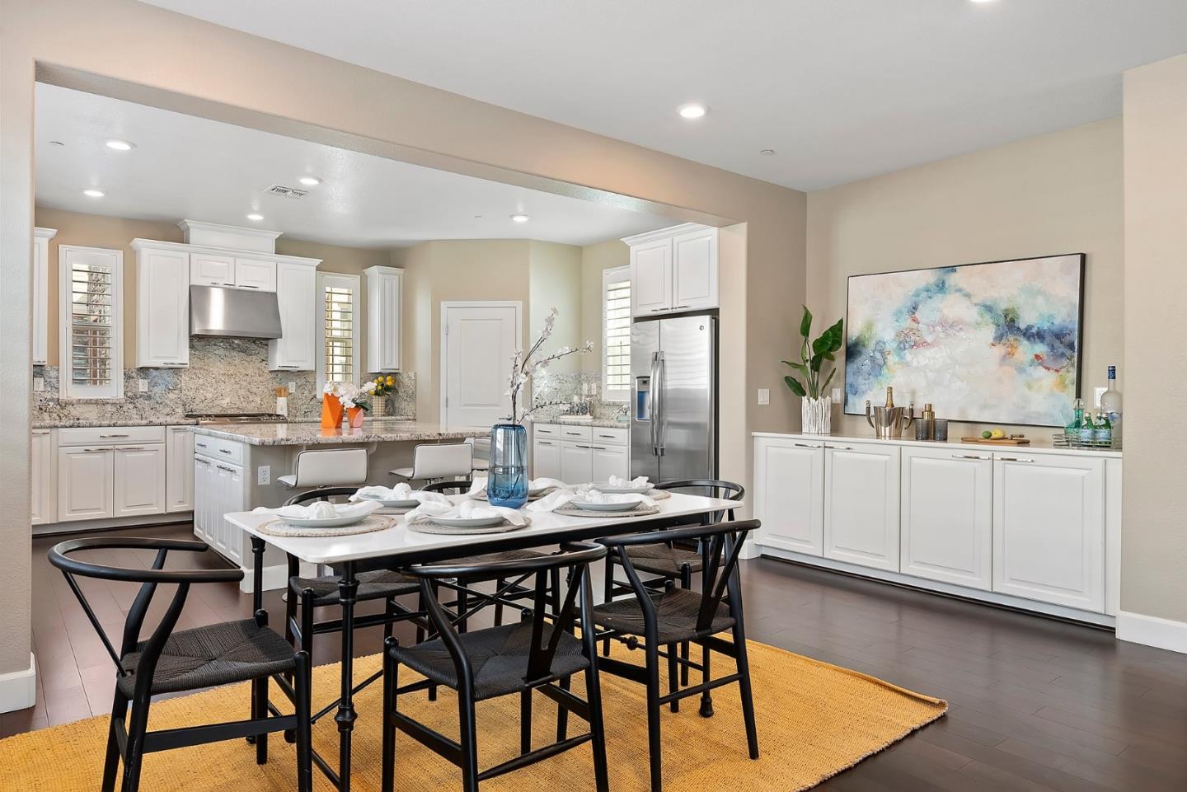
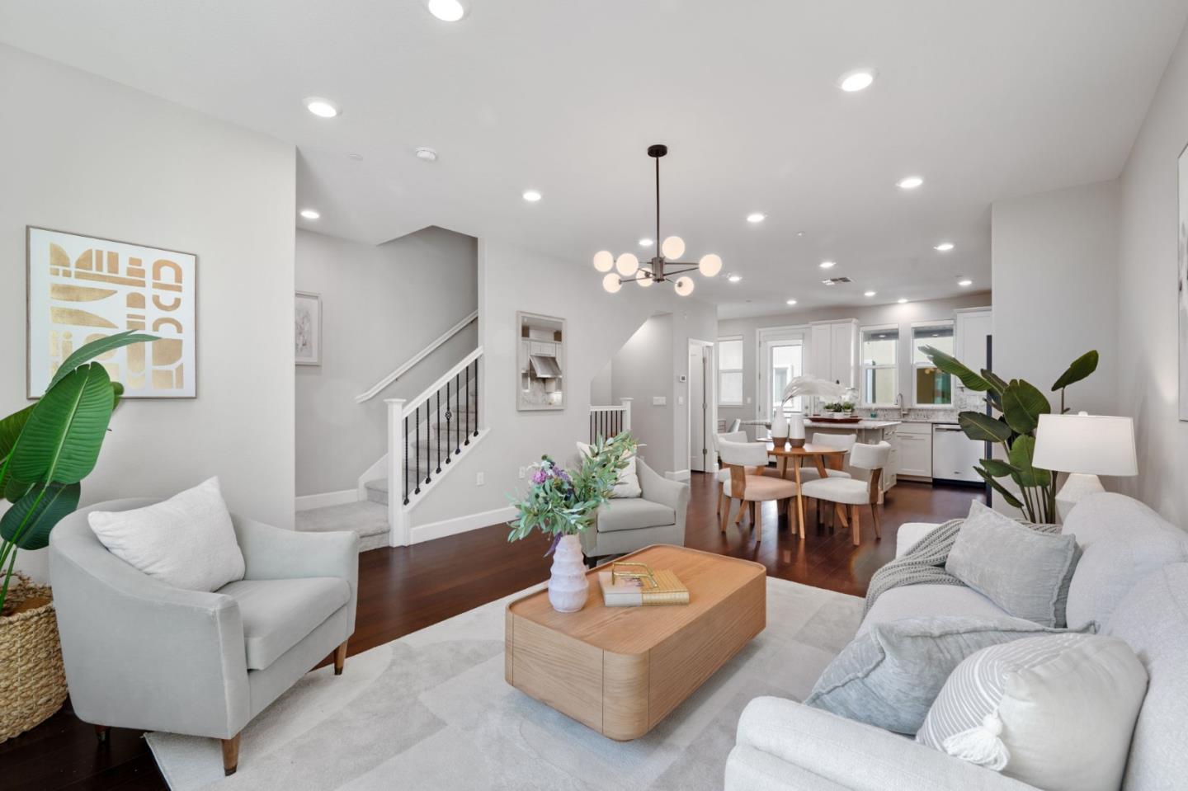
Welcome to 5977 Larkstone Loop, a beautifully maintained modern townhome located in the highly desirable Avenue One community in South San Jose. Built in 2016, this thoughtfully designed home features a versatile floor plan with a bedroom and full bathroom on the entry level, ideal for guests, a home office, or multi-generational living. The main living level offers a bright open-concept living and dining area with elegant wood flooring and high ceilings that create a spacious, airy feel. The well-appointed kitchen features granite countertops, center island, gas cooktop, oven range, dishwasher, refrigerator, garbage disposal, and pantry, and opens seamlessly to a spacious private balcony. Additional highlights include central AC with multi-zone heating and cooling, and a laundry room conveniently located on the third floor equipped with washer and dryer.
Residents of the Avenue One community enjoy resort-style amenities including a pool, spa, fitness center, clubhouse, and beautifully maintained common area, all conveniently located near shopping, dining, and major highways for easy Silicon Valley commuting. With modern comfort, functional design, and exceptional convenience, you don't miss this wonderful opportunity!

Share Property

Location

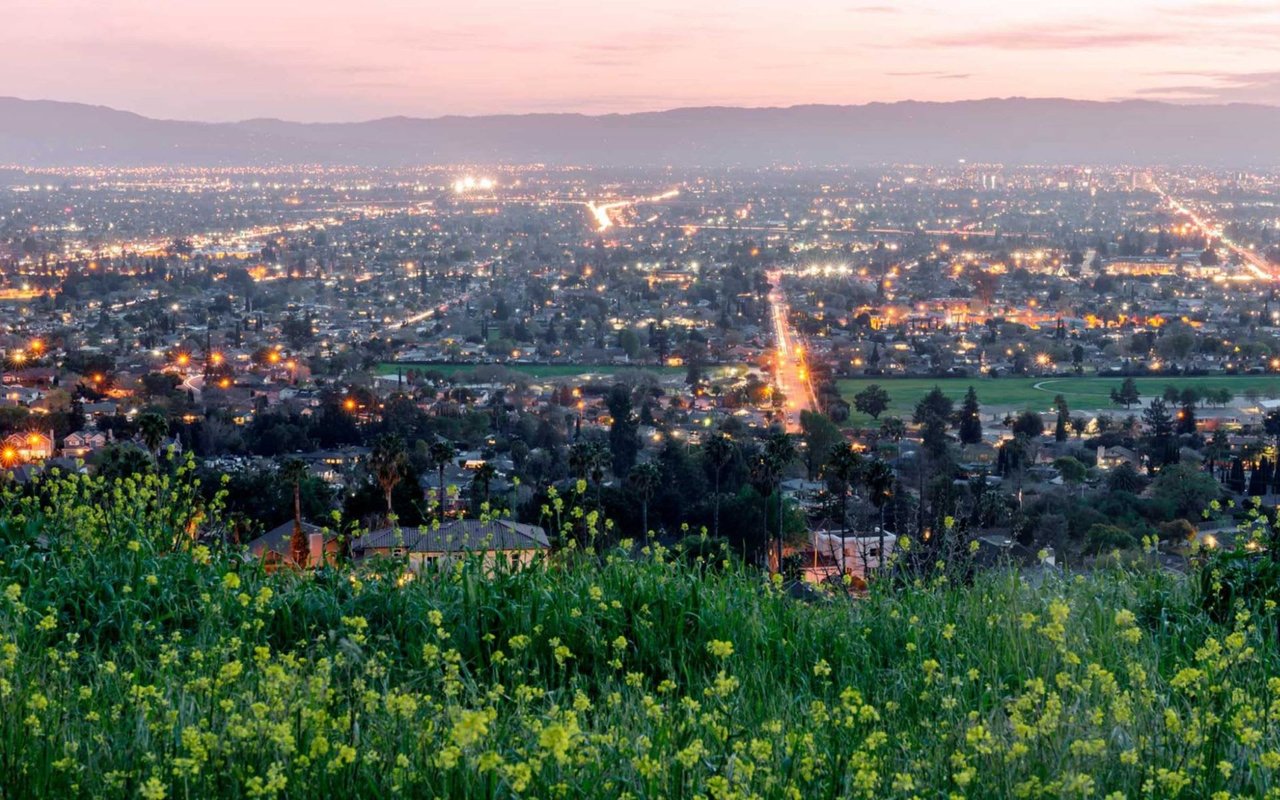
5977 Larkstone LOOP, San Jose, CA 95123

Status

Sold

Date Sold

July 9, 2026
Jessa Walsh

Jessa Walsh

TITLE

Founder, Realtor®

Blossom Valley / Santa Teresa

360 Virtual Tour

Take a tour of this property

Property Amenities

Interior
Laundry room In Utility Room
Appliances Cooktop Gas, Dishwasher, Garbage Disposal, Oven Range, Refrigerator, Dryer, Washer
Flooring Hardwood, Laminate
Total Bedrooms: 3
Half Bathrooms: 1
Full Bathrooms: 3
Other Interior Features High Ceiling
Area & Lot
Total area 1,712 Sq.Ft.
Lot Area 1,159 Sq.Ft.
Living area 1,712 Sq.Ft.
MLS® ID ML82044892
Year Built 2016
School District EastSideUnionHigh
Type Townhouse
Status Sold
Exterior
Stories 3
Air conditioning Central Forced Air, Multi_Zone
Heat type Central Forced Air_Gas, Gas, Heating_2 plus Zones
Water Source Public
Garage Space 2.0
Sewer Public Sewer
Parking Attached Garage, Common Parking Area, Electric Car Hookup, On Street
Roof Other
Utilities Public Utilities, Water Public
Finance
Sales Price $1,010,000
HOA Fees $438 monthly

Blossom Valley / Santa Teresa

Let’s Talk

You’ve got questions and we can’t wait to answer them.