Leave a Message

Thank you for your message. We will be in touch with you shortly.

6013 Black Onyx
6013 Black Onyx
6013 Black Onyx
6013 Black Onyx
6013 Black Onyx
6013 Black Onyx
6013 Black Onyx
6013 Black Onyx
6013 Black Onyx
6013 Black Onyx
6013 Black Onyx
6013 Black Onyx
6013 Black Onyx
6013 Black Onyx
6013 Black Onyx
6013 Black Onyx
6013 Black Onyx
6013 Black Onyx
6013 Black Onyx
6013 Black Onyx
6013 Black Onyx
6013 Black Onyx
6013 Black Onyx
6013 Black Onyx
6013 Black Onyx
6013 Black Onyx
6013 Black Onyx
6013 Black Onyx
6013 Black Onyx
6013 Black Onyx
6013 Black Onyx
6013 Black Onyx
6013 Black Onyx
6013 Black Onyx
6013 Black Onyx
6013 Black Onyx
6013 Black Onyx
6013 Black Onyx
6013 Black Onyx
6013 Black Onyx
6013 Black Onyx
6013 Black Onyx
6013 Black Onyx
6013 Black Onyx
6013 Black Onyx
6013 Black Onyx
6013 Black Onyx
6013 Black Onyx
6013 Black Onyx
6013 Black Onyx
6013 Black Onyx
6013 Black Onyx
6013 Black Onyx
6013 Black Onyx
6013 Black Onyx
6013 Black Onyx
6013 Black Onyx
6013 Black Onyx
VIEW PHOTOS
Listed by Reach Real Estate, Jessa Walsh, Listing Contact: 408-561-7739
$1,249,000

6013 Black Onyx

4 Beds 4 Baths 2,205 Sq.Ft. 1,754 Sq.Ft.

Open House

7/18/2026 2:00PM - 4:00PM PDT

Description

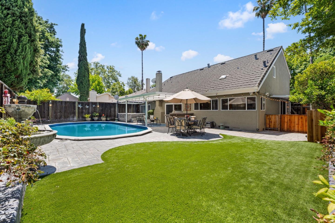
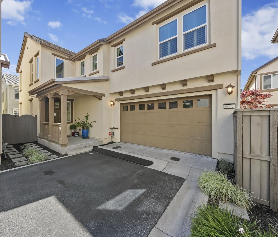
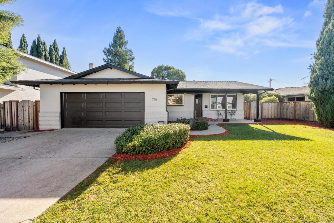
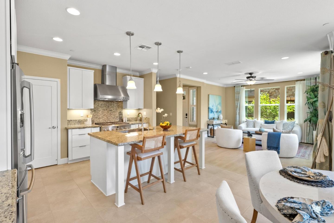
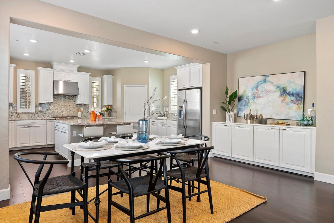
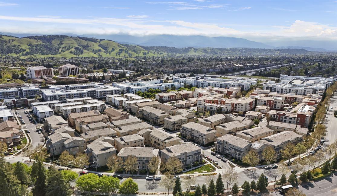
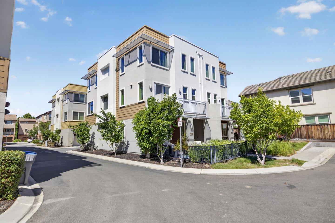
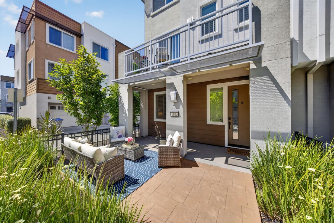
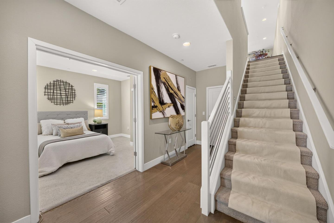
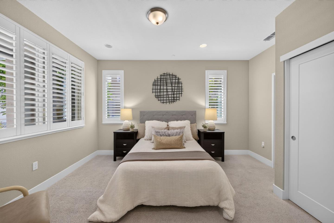
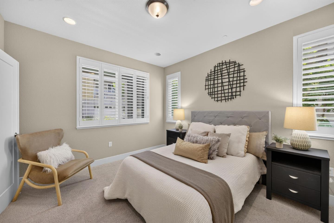
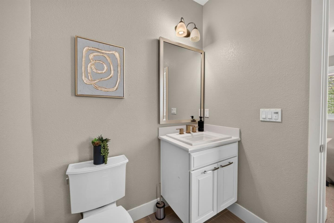
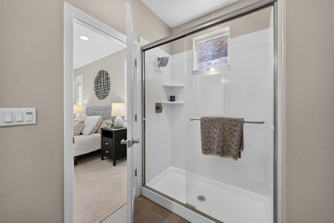
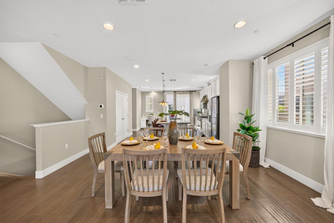
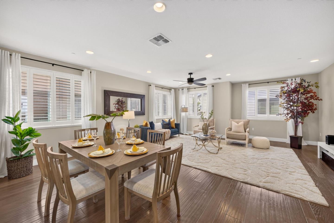
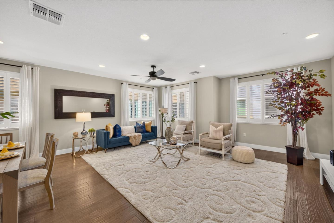
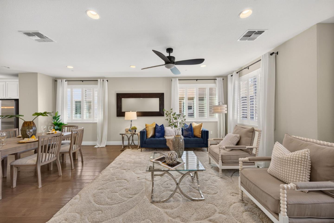
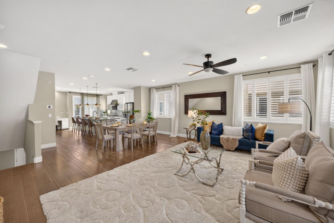
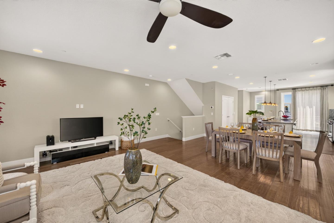
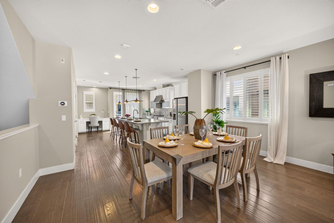
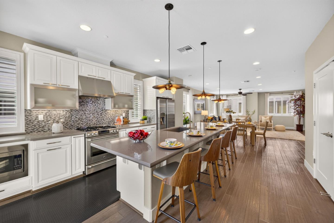
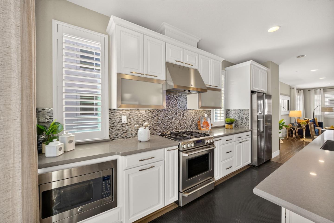
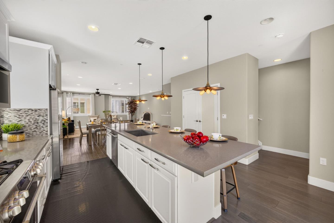
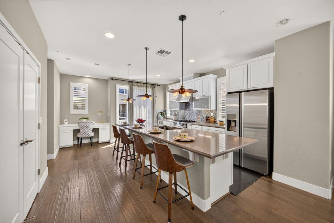
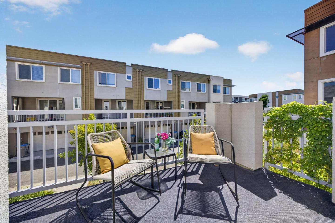
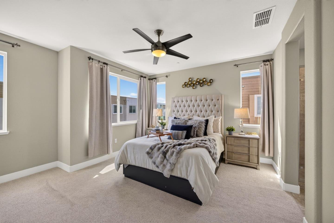
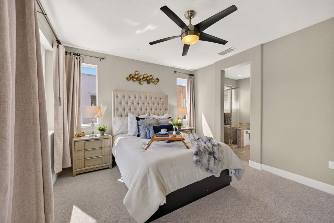
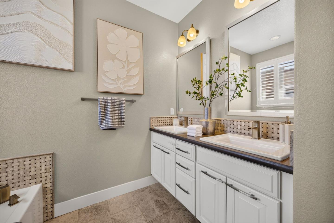
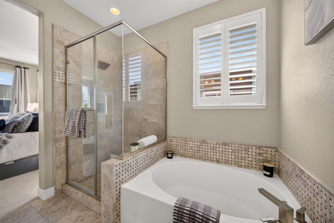
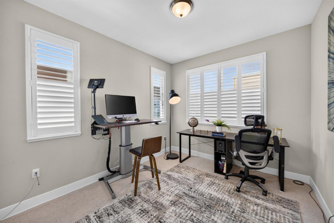
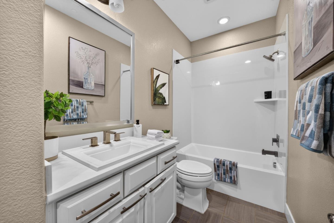
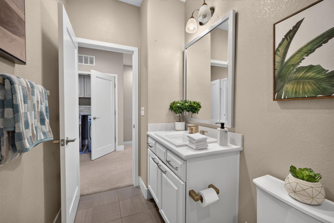
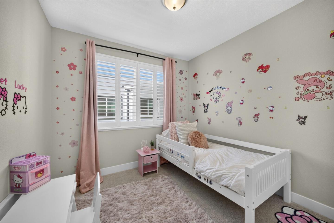
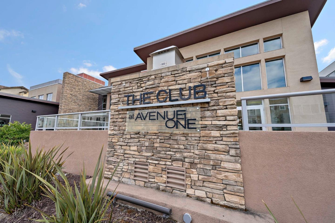
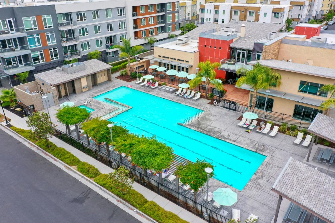
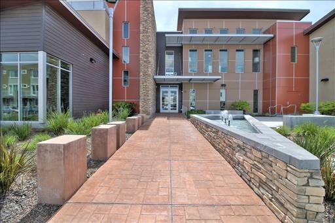
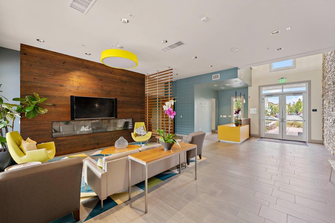
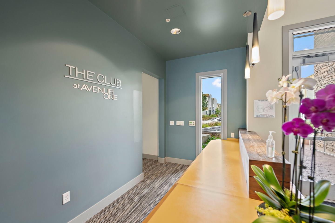
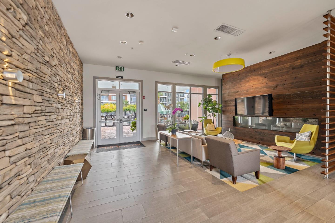
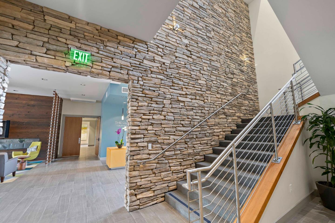
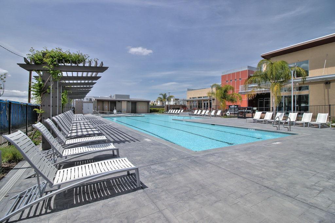
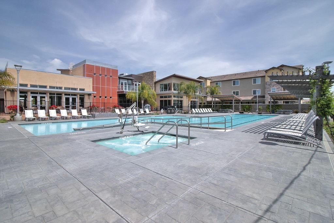
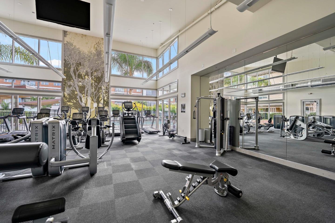
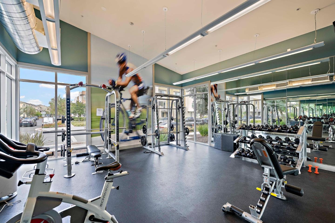
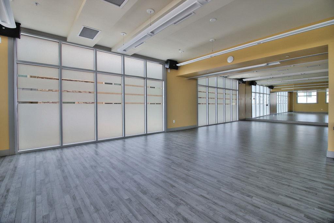
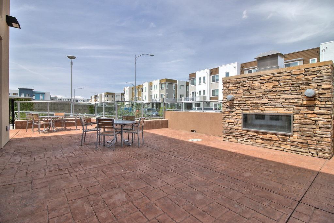
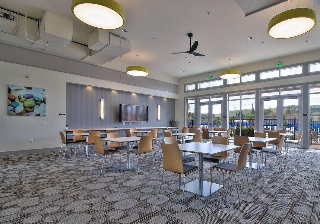
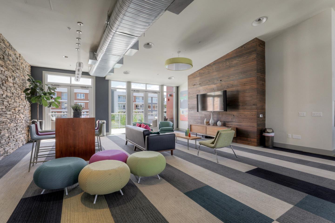
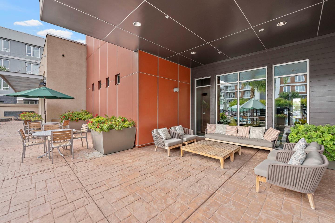
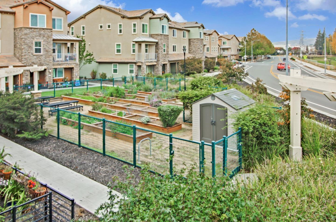
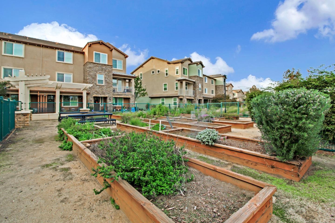
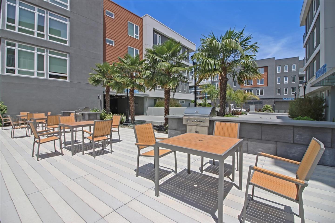
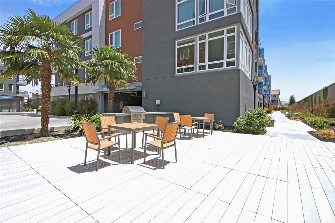
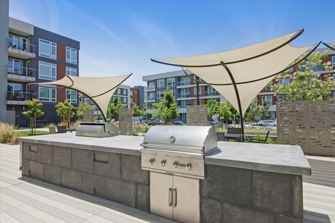
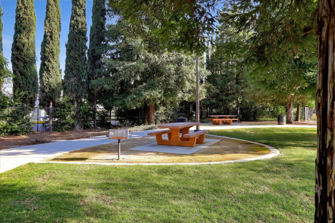
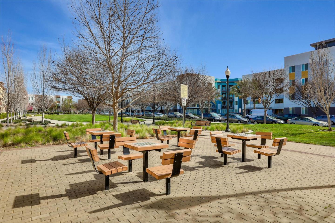
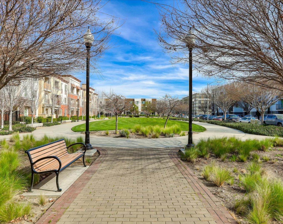
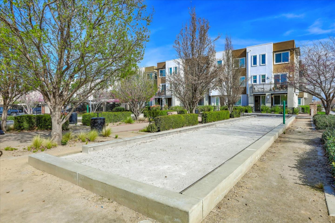
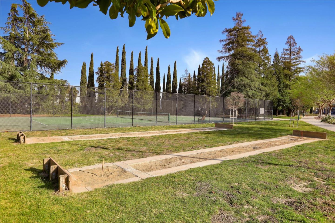
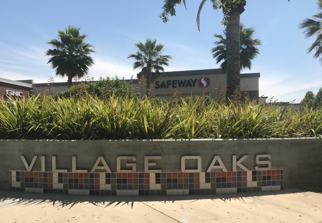
*** NEW HIGH-RATED ELEMENTARY SCHOOLS ASSIGNED, NOT SHOWING ON GREATSCHOOLS! *** Modern & Like-New END UNIT w/ RESORT-STYLE COMMUNITY AMENITIES!! Great Community Location Near The Club! Tall Ceilings, Open Floor Plan & Lots Of Natural Light. White & Bright Kitchen w/ Huge Island & Breakfast Bar, Quartz Counters, GAS STOVE, Tons Of Cabinets & Large Pantry. WORK FROM HOME w/ Cat5 Wiring, ATT Fiber High Speed Internet & Built-In Office Desk Off The Kitchen. Primary Suite w/ Large Walk-In Closet & Stunning Bathroom w/ Dual Vanity & Quartz Counters, Oversized Tub & Tiled Shower Enclosure. 1st Jr Floor Suite w/ Attached Bathroom. Upstairs Laundry Room w/ Storage. 2 Car Finished Garage w/ Epoxy Floor, Overhead Storage & Pre-Wired For EV Charger. Elegant Wood Floors, 3-Zone AC & Heat (Control Each Floor Separate), Custom Window Shutters, Whole-Home Water Softener. Gated Front Porch & Balcony Off Kitchen. Community Has 12k Luxury Club w/ Giant Pool, Spa, Gym, Weight Room, Event Center (Can Rent For Private Events), Lounges, Fireplaces, Yoga Room & More! Community BBQ/Picnic Areas, Playground & Community Gardens! Next To Several Parks, Outdoor Rec, Shopping & Dining! Quick Access To 85/101 or VTA Light Rail. About 5 Miles To Silver Creek &11 Miles From Downtown SJ, Campbell & Willow Glen.

Share Property

Location

6013 Black Onyx CT, San Jose, CA 95123

Status

For Sale
Jessa Walsh

Jessa Walsh

TITLE

Founder, Realtor®

Blossom Valley / Santa Teresa

Property Amenities

Interior
Appliances Cooktop Gas, Dishwasher, Microwave, Oven Gas, Refrigerator, Washer Dryer, Water Softener
Total Bedrooms: 4
Half Bathrooms: 1
Full Bathrooms: 3
Area & Lot
Open house

7/18/2026 2:00PM - 4:00PM PDT

Total area 2,205 Sq.Ft.
Lot Area 1,754 Sq.Ft.
Living area 2,205 Sq.Ft.
MLS® ID ML82052074
Year Built 2016
School District EastSideUnionHigh
Type Townhouse
Status For Sale
Exterior
Stories 3
Pool Community Facility
Air conditioning Central Forced Air, Multi_Zone
Heat type Central Forced Air, Heating_2 plus Zones
Water Source Public
Garage Space 2.0
Sewer Public Sewer
Parking Attached Garage, On Street
Roof Other
Utilities Public Utilities, Water Public
Finance
Sales Price $1,249,000
HOA Fees $468
image

Schedule a Showing

We would love to show you our beautiful property. Please select your preferred date and time below. An agent will be in touch shortly to confirm your appointment.

Schedule a Showing

We would love to show you our beautiful property. Please select your preferred date and time below. An agent will be in touch shortly to confirm your appointment.
Thank you for your interest in 6013 Black Onyx CT, San Jose, CA 95123. We are reviewing your request and will be in touch shortly!

Blossom Valley / Santa Teresa

Let’s Talk

You’ve got questions and we can’t wait to answer them.