Leave a Message

Thank you for your message. We will be in touch with you shortly.

6041 Sunstone DR
6041 Sunstone DR
6041 Sunstone DR
6041 Sunstone DR
6041 Sunstone DR
6041 Sunstone DR
6041 Sunstone DR
6041 Sunstone DR
6041 Sunstone DR
6041 Sunstone DR
6041 Sunstone DR
6041 Sunstone DR
6041 Sunstone DR
6041 Sunstone DR
6041 Sunstone DR
6041 Sunstone DR
6041 Sunstone DR
6041 Sunstone DR
6041 Sunstone DR
6041 Sunstone DR
6041 Sunstone DR
6041 Sunstone DR
6041 Sunstone DR
6041 Sunstone DR
6041 Sunstone DR
6041 Sunstone DR
6041 Sunstone DR
6041 Sunstone DR
6041 Sunstone DR
6041 Sunstone DR
6041 Sunstone DR
6041 Sunstone DR
6041 Sunstone DR
6041 Sunstone DR
6041 Sunstone DR
6041 Sunstone DR
6041 Sunstone DR
6041 Sunstone DR
6041 Sunstone DR
6041 Sunstone DR
6041 Sunstone DR
6041 Sunstone DR
6041 Sunstone DR
6041 Sunstone DR
6041 Sunstone DR
6041 Sunstone DR
6041 Sunstone DR
6041 Sunstone DR
6041 Sunstone DR
6041 Sunstone DR
6041 Sunstone DR
6041 Sunstone DR
6041 Sunstone DR
6041 Sunstone DR
6041 Sunstone DR
6041 Sunstone DR
6041 Sunstone DR
6041 Sunstone DR
6041 Sunstone DR
6041 Sunstone DR
6041 Sunstone DR
6041 Sunstone DR
6041 Sunstone DR
6041 Sunstone DR
6041 Sunstone DR
6041 Sunstone DR
6041 Sunstone DR
6041 Sunstone DR
6041 Sunstone DR
6041 Sunstone DR
6041 Sunstone DR
6041 Sunstone DR
VIEW PHOTOS
Listed by Reach Real Estate, Jessa Walsh, Listing Contact: 408-561-7739
$1,249,000

6041 Sunstone DR

4 Beds 4 Baths 2,258 Sq.Ft.

Open House

7/25/2026 3:00PM - 5:00PM PDT
7/26/2026 3:00PM - 5:00PM PDT

Description

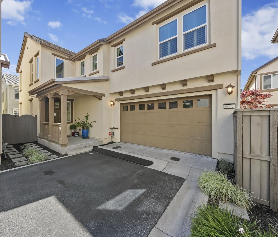
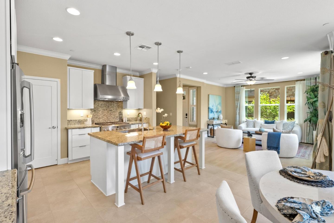
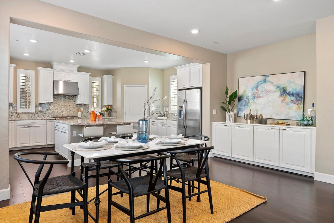
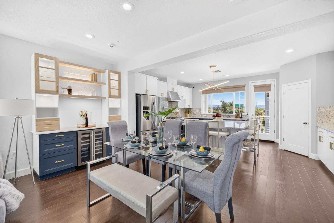
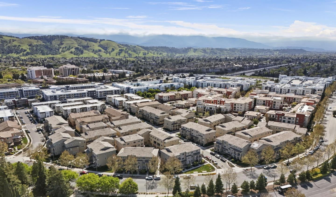
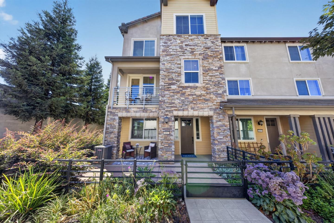
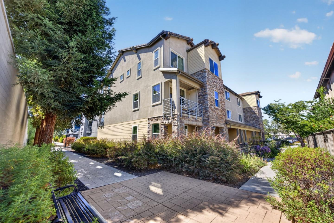
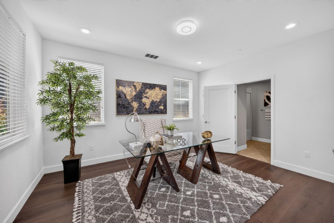
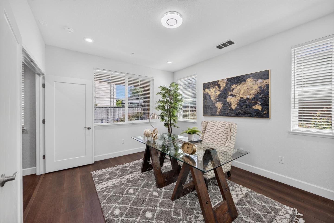
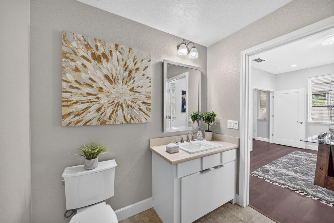
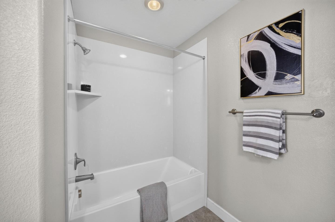
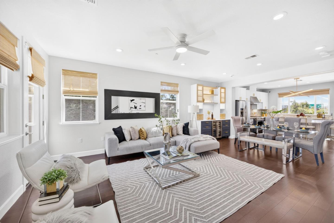
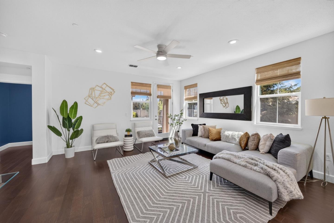
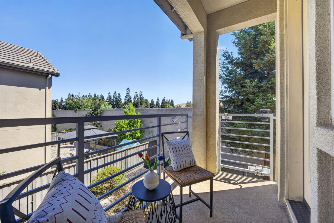
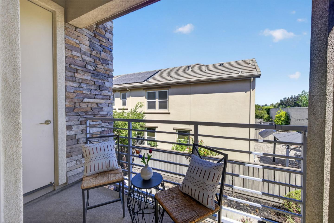
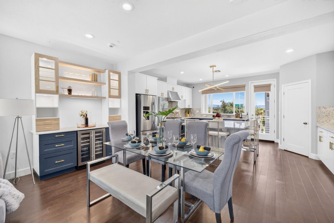
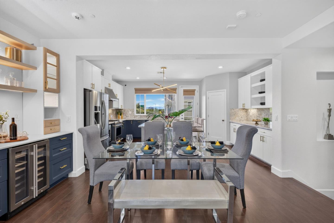
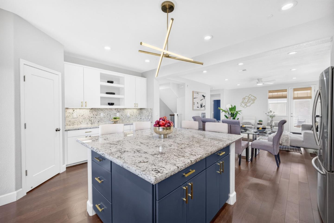
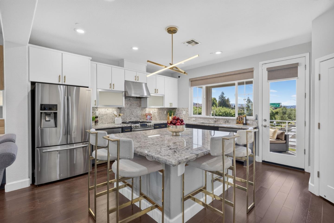
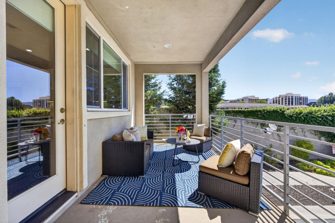
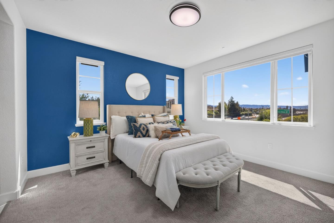
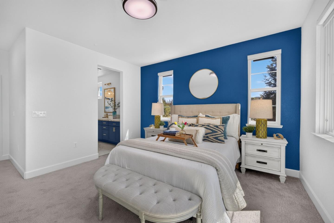
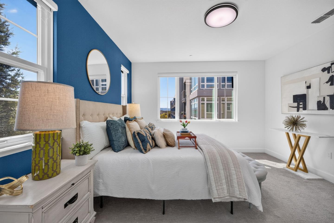
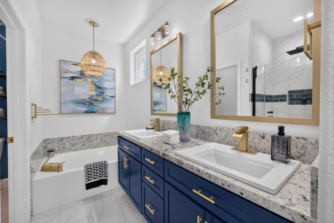
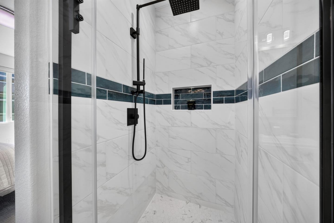
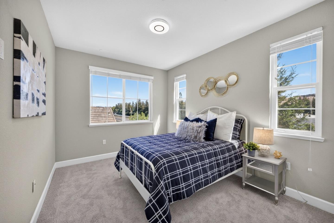
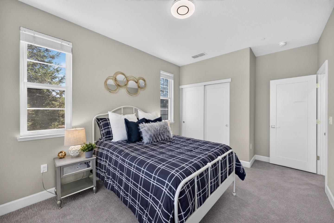
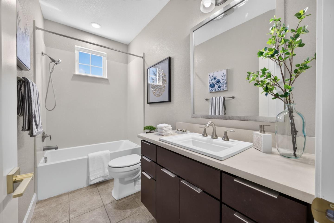
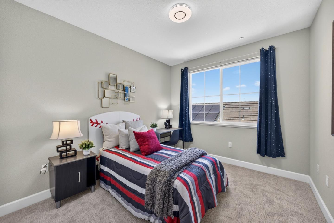
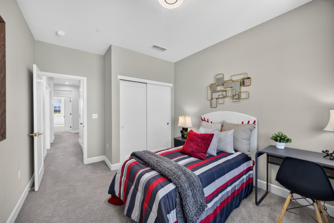
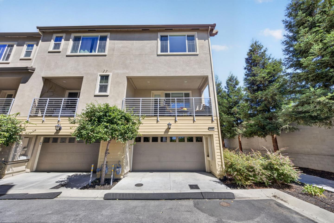
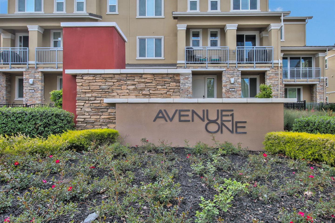
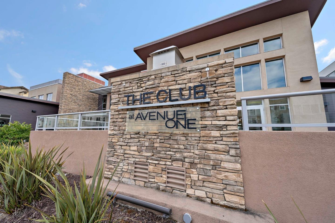
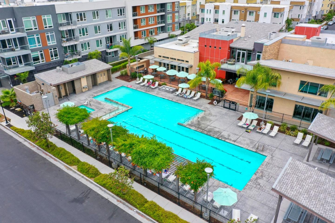
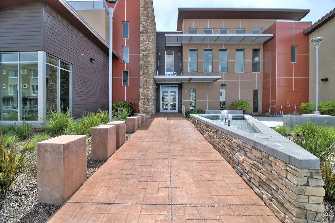
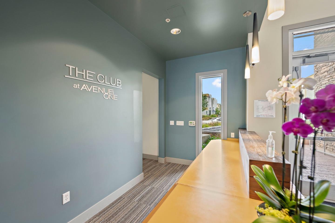
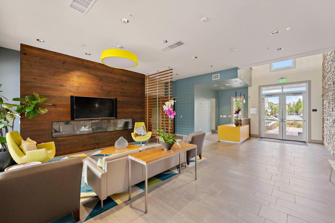
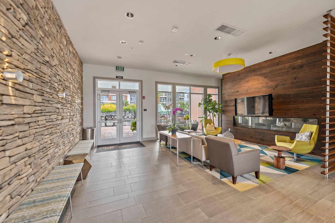
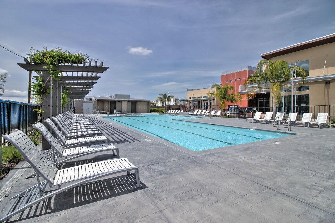
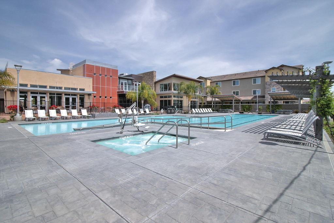
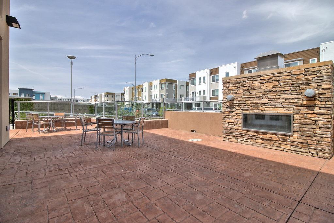
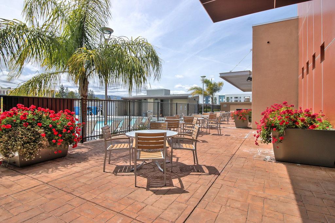
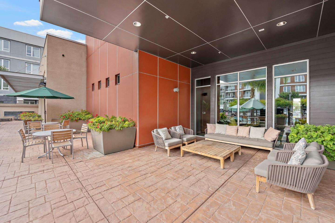
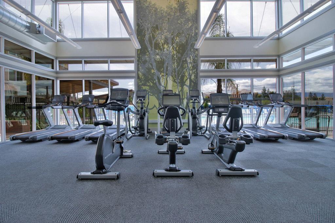
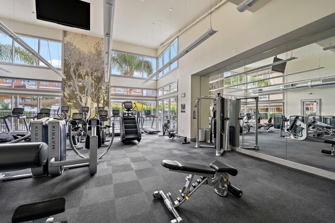
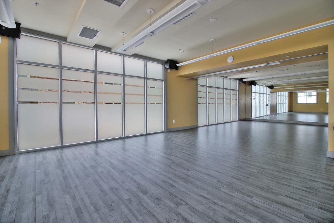
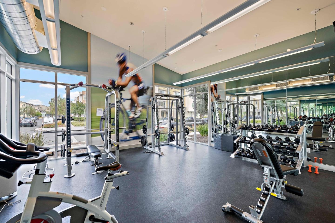
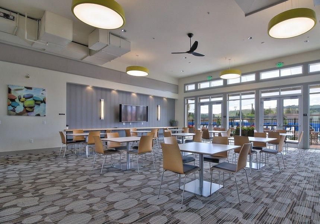
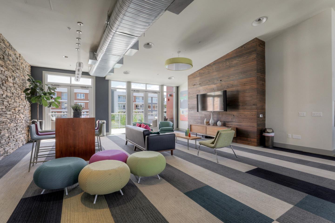
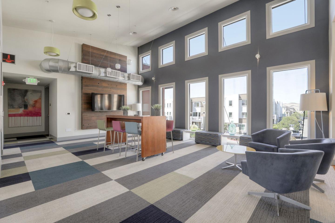
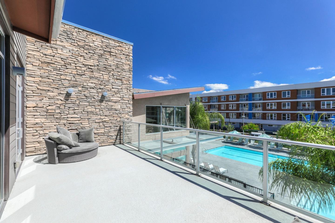
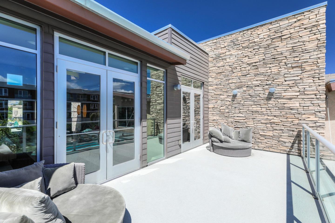
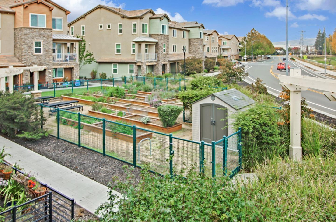
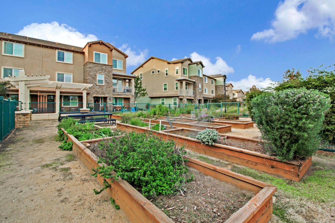
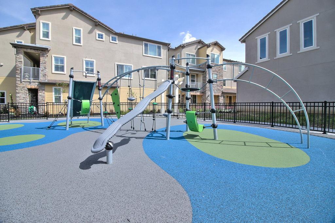
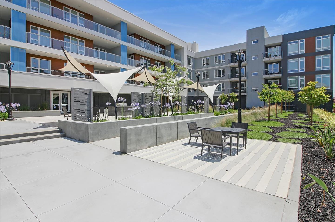
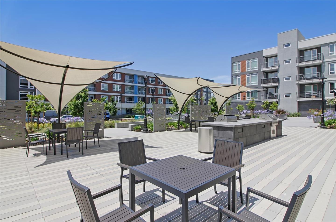
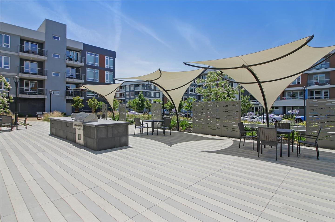
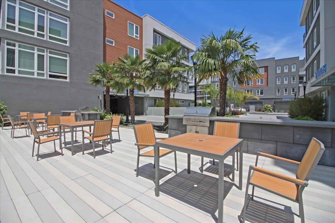
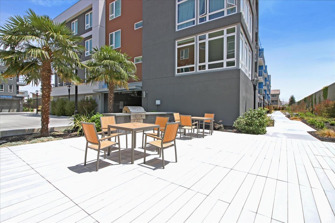
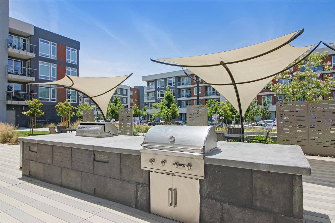
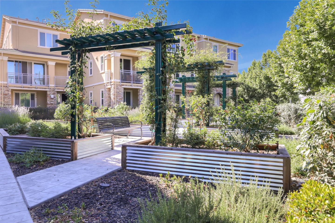
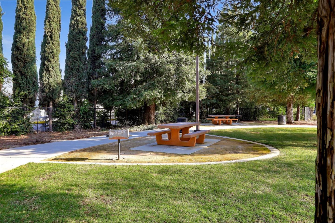
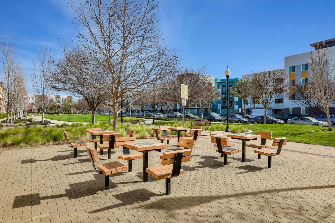
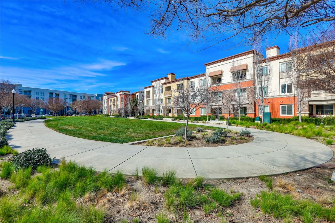
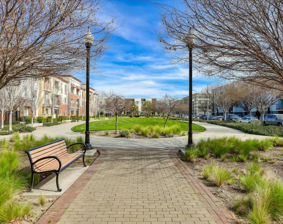
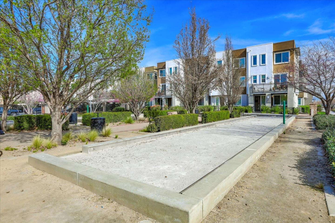
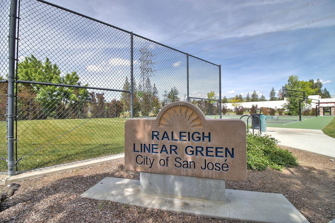
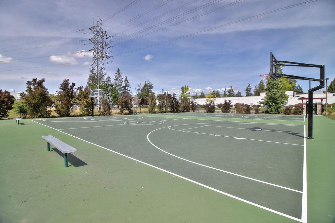
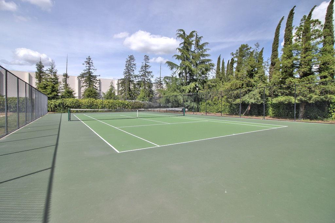
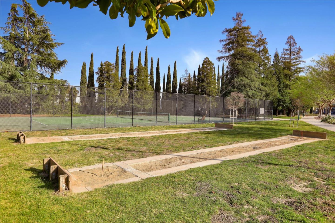
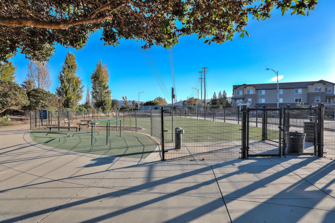
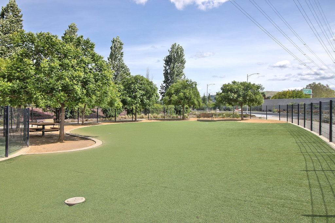
EAST-FACING End Unit Townhome w/ SO MANY CUSTOM UPGRADES!!! Live In The Avenue One Community w/ TONS of Amenities @ The 12k SqFt Luxury Clubhouse incl Community Events! New High-Rated Schools Too! 1st Floor Suite w/ Full Bathroom, 2 Balconies, Large Porch & 2 Car Garage. Lots Of Natural Light! Spectacular Kitchen w/ Custom-Painted Cabinetry, Granite Counters, Massive Island & Breakfast Bar, Huge Pantry & SS Appliances Incl. 5-Burner GAS STOVE! Dining Room w/ Custom Built In Dry Bar w/ Wine-Fridge & Lighting. Primary Suite w/ Huge Walk-In Closet w/ Lighted Organizer System & Renovated Bathroom Retreat w/ Large Tub & Separate Shower. ALSO: 3-Zone AC/Heat, Smart Thermostats, LED Light Upgrades, Hardwood Floors, AT&T Fiber Ready. COMMUNITY: Private Club w/ Pool, Spa, Gym, Weight Room, Yoga Room, Indoor Lounges, Outdoor Lounges & Fireplaces, Huge Event Center Room (Community Events Or You Can Rent For Your Own Large Events). Also A Community BBQ/Picnic Area, Playground & Community Gardens. Across From Gated Dog Park Too. Great Location w/ Everything Close By! Several Parks & Outdoor Rec Options Line The Community (Basketball, Tennis, Baseball & Soccer Fields, Even Horseshoes & Bocce Ball!) Shop Nearby Costco, Village Oaks w/ Variety Of Shopping & Dining Options. Nearby 85/101 Access.

Share Property

Location

6041 Sunstone DR, San Jose, CA 95123

Status

For Sale
Jessa Walsh

Jessa Walsh

TITLE

Founder, Realtor®

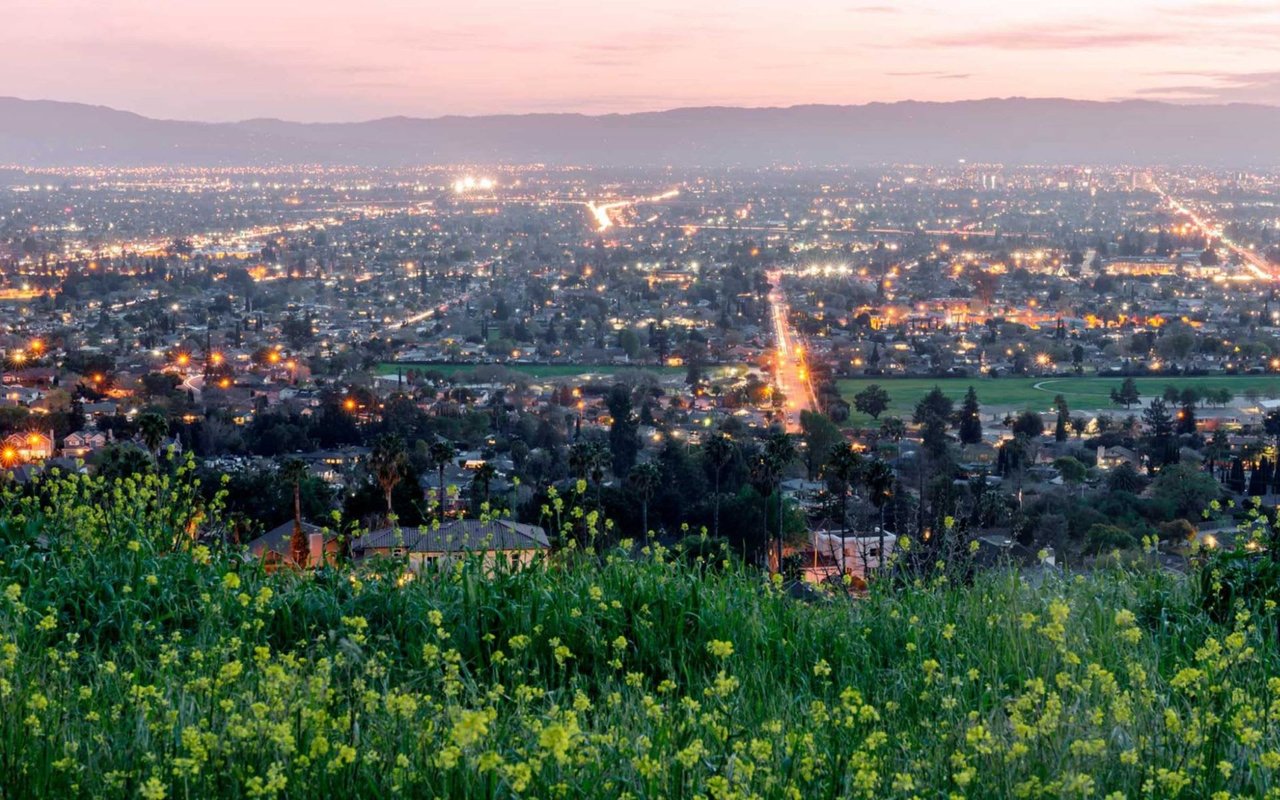
Blossom Valley / Santa Teresa

360 Virtual Tour

Take a tour of this property

Property Amenities

Interior
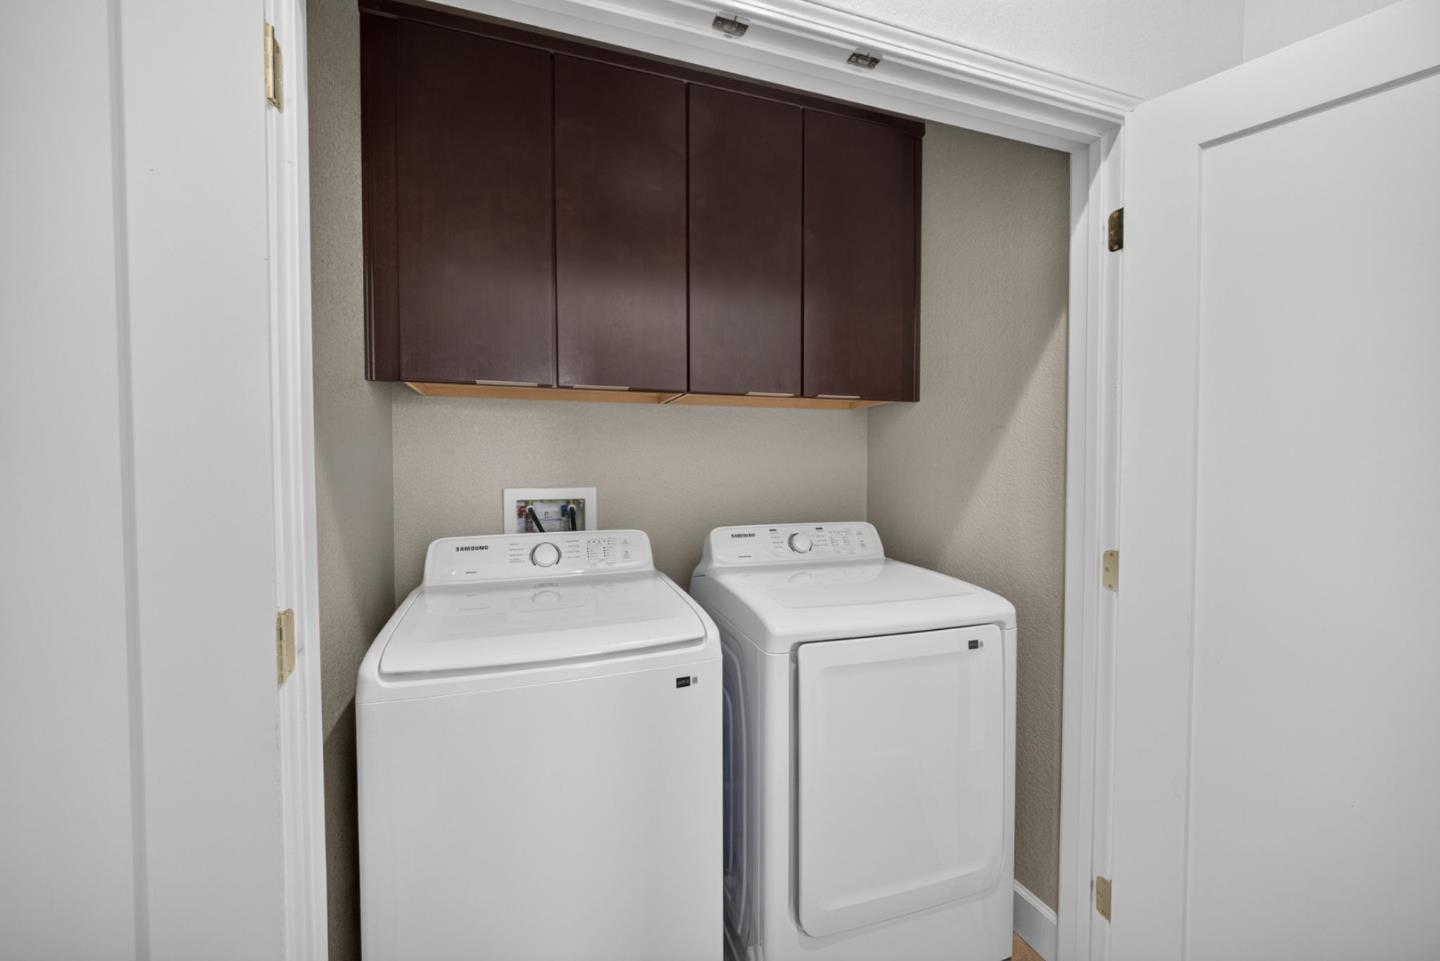
Laundry room Upper Floor
Appliances Cooktop Gas, Dishwasher, Exhaust Fan, Garbage Disposal, Microwave, Oven Gas, Refrigerator, Wine Refrigerator, Washer Dryer
Total Bedrooms: 4
Half Bathrooms: 1
Full Bathrooms: 3
Area & Lot
Open house

7/25/2026 3:00PM - 5:00PM PDT

7/26/2026 3:00PM - 5:00PM PDT

Total area 2,258 Sq.Ft.
Living area 2,258 Sq.Ft.
MLS® ID ML82055205
Year Built 2014
School District EastSideUnionHigh
Type Townhouse
Status For Sale
Exterior
Pool Community Facility
Air conditioning Ceiling Fan, Central Forced Air, Multi_Zone
Heat type Central Forced Air, Heating_2 plus Zones
Water Source Public
Garage Space 2.0
Sewer Public Sewer
Parking Attached Garage, On Street
Roof Other
Utilities Public Utilities, Water Public
Finance
Sales Price $1,249,000
HOA Fees $456
image

Schedule a Showing

We would love to show you our beautiful property. Please select your preferred date and time below. An agent will be in touch shortly to confirm your appointment.

Schedule a Showing

We would love to show you our beautiful property. Please select your preferred date and time below. An agent will be in touch shortly to confirm your appointment.
Thank you for your interest in 6041 Sunstone DR, San Jose, CA 95123. We are reviewing your request and will be in touch shortly!

Blossom Valley / Santa Teresa

Let’s Talk

You’ve got questions and we can’t wait to answer them.