Description
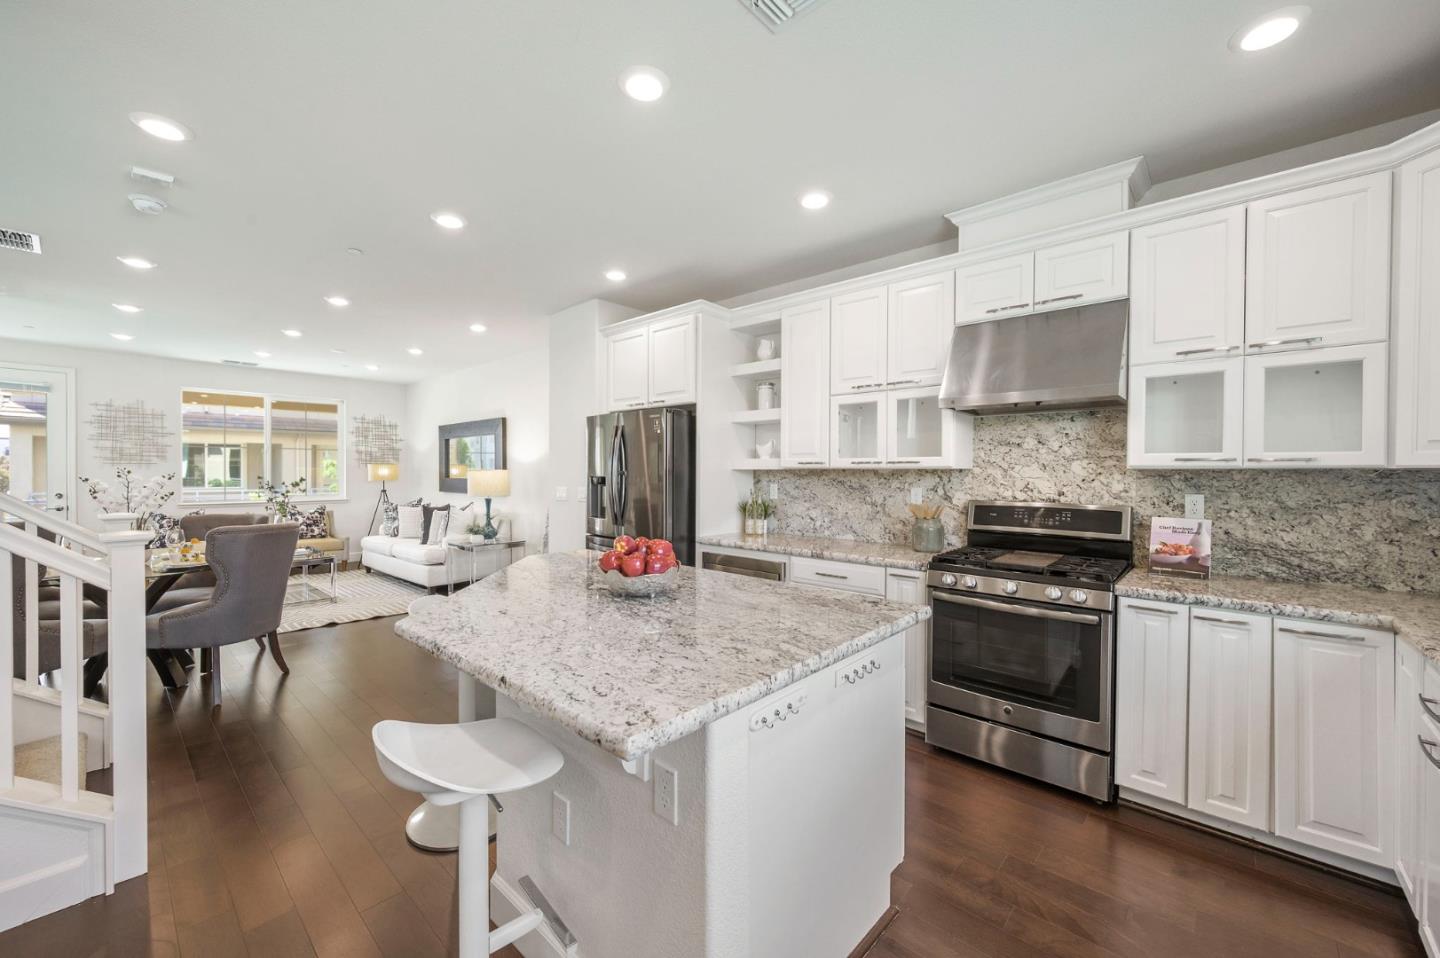
Great Community Location For This END-UNIT Townhome, One Of The Newest In Avenue One Built In 2016 - Feels Brand New! It Features EAST-FACING Front Door & Offers BEAUTIFUL VIEWS Of The Hills. 1st Floor Bedroom & Full Bathroom. 2 Car Garage w/ WET/DRY SAUNA, MyQ Smart Garage Door Opener, Wired For EV Outlet, Storage Shelves/Cabinet Too. Open Floor Plan w/ Tons Of Natural Light. White & Bright Kitchen w/ Granite Counters, Large Island, SS Appliances incl. GAS STOVE, Tons Of Soft-Close Cabinets, Large Pantry & Kitchen Sink Overlooks The Hills. Large Balcony For BBQ's & Super-Sized Gated Front Porch. Gorgeous Hardwood Floors. Living Room Prewired For Ceiling Fan. Primary Suite w/ Huge Walk-In Closet. Bonus Upstairs Suite w/ Attached Full Bathroom w/ Tub &Shower Combo. Upstairs Laundry Room w/ Deluxe Washer & Dryer - Included, 3-Zone AC/Heat, Custom Window Treatments, ATT Fiber Ready, LED Lights Throughout & More! AVENUE ONE COMMUNITY: Huge Club w/ Pool, Spa, Gym, Weight Room, Yoga Room, Event Center (Community Events Hosted, Can Rent For Private Events), BBQ & Picnic Area, Community Gardens, Playground. NEARBY: Tons Of Parks, Shopping, Outdoor Rec, Restaurants, Entertainment. Access To VTA, 85/101. Kaiser, Farmer Market, Southside Community Center, Costco, Village Oaks Center & More!